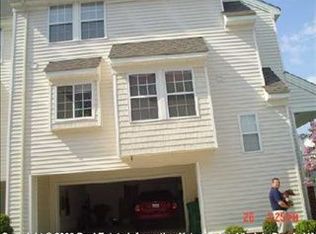
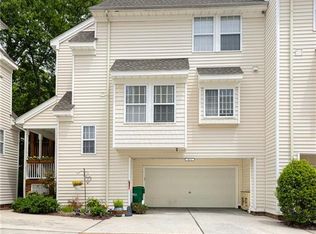
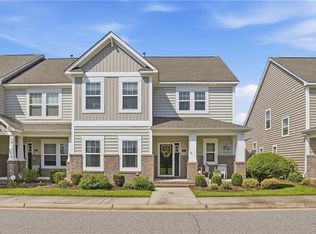
Welcome to 4025 Palmer Court, a move-in ready Suffolk home for sale offering the perfect blend of comfort, style, and convenience in one of Northern Suffolk's most desirable locations. This beautifully maintained 3-bedroom, 2.5-bath home features an open-concept floor plan filled with natural light, creating inviting spaces for both everyday living and entertaining. The spacious kitchen flows seamlessly into the main living area, anchored by a cozy fireplace and designed for effortless gatherings. Upstairs, generously sized bedrooms provide flexibility for guests, a home office, or growing households. Thoughtful updates, abundant storage, and turnkey condition make moving in easy. Enjoy low-maintenance living with convenient access to shopping, dining, parks, military bases, major commuter routes, and all that Hampton Roads has to offer. Some photos may be virtually staged. Opportunities for Virginia Beach and Suffolk buyers seeking value, space, and lifestyle are becoming increasingly rare. Schedule your private showing today and discover why 4025 Palmer Court feels like home the moment you arrive.
For sale
Price cut: $21K (10/5)
$299,000
4025 Palmer Ct, Suffolk, VA 23435
3beds
1,787sqft
Condominium
Built in 2003
-- sqft lot
$300,600 Zestimate®
$167/sqft
$370/mo HOA
What's special
Cozy fireplaceGenerously sized bedroomsAbundant storage
- 10 days
- 777
- 63
Likely to sell faster than
Zillow last checked:
Listing updated:
Listed by:
Anna Paduhovich,
Keller Williams Capital Props. 757-524-2285,
Katherine Crabbs,
Keller Williams Capital Props.
Source: REIN Inc.,MLS#: 10655652
Facts & features
Interior
Bedrooms & bathrooms
- Bedrooms: 3
- Bathrooms: 3
- Full bathrooms: 2
- 1/2 bathrooms: 1
Rooms
- Room types: 1st Floor BR, Attic, Breakfast Area, PBR with Bath, Utility Closet
Heating
- Forced Air, Natural Gas
Cooling
- Central Air
Appliances
- Included: Dishwasher, Disposal, Dryer, ENERGY STAR Qualified Appliances, Microwave, Electric Range, Refrigerator, Washer, Gas Water Heater
Features
- Cathedral Ceiling(s), Primary Sink-Double, Walk-In Closet(s), Ceiling Fan(s), Entrance Foyer, Pantry
- Flooring: Carpet, Laminate/LVP, Vinyl
- Windows: Window Treatments
- Attic: Scuttle
- Number of fireplaces: 1
- Fireplace features: Fireplace Gas-natural
Interior area
- Total interior livable area: 1,787 sqft
Property
Parking
- Total spaces: 2
- Parking features: Garage Att 2 Car, Carport, Multi Car, Garage Door Opener
- Attached garage spaces: 2
- Has carport: Yes
Features
- Levels: Two
- Stories: 2
- Patio & porch: Screened Porch
- Pool features: None, Association
- Has spa: Yes
- Spa features: Bath
- Fencing: Privacy,Fenced
- Waterfront features: Not Waterfront
Lot
- Size: 1 Acres
Details
- Parcel number: 6BQ25
- Special conditions: Short/Comp Sale
Construction
Type & style
- Home type: Condo
- Property subtype: Condominium
- Attached to another structure: Yes
Materials
- Vinyl Siding
- Foundation: Slab
- Roof: Asphalt Shingle
Condition
- New construction: No
- Year built: 2003
Utilities & green energy
- Sewer: City/County
- Water: City/County
- Utilities for property: Cable Hookup
Community & HOA
Community
- Subdivision: Harbour View
HOA
- Has HOA: Yes
- Amenities included: Clubhouse, Dock, Landscaping, Playground, Pool, Tennis Court(s)
- HOA fee: $315 monthly
- Second HOA fee: $55 monthly
Location
- Region: Suffolk
Financial & listing details
- Price per square foot: $167/sqft
- Tax assessed value: $297,000
- Annual tax amount: $3,178
- Date on market: 10/5/2026
Estimated market value
$300,600
$286,000 - $316,000
$2,468/mo
Price history
Price history is unavailable.
Public tax history
| Year | Property taxes | Tax assessment |
|---|---|---|
| 2025 | $3,178 +1.1% | $297,000 +1.1% |
| 2024 | $3,144 +2.9% | $293,800 +4.9% |
| 2023 | $3,054 +13% | $280,200 +13% |
| 2022 | $2,703 +12.9% | $248,000 +14.9% |
| 2021 | $2,395 +4.1% | $215,800 +4.1% |
| 2020 | $2,301 -2.1% | $207,300 -2.1% |
| 2019 | $2,351 | $211,800 |
| 2018 | $2,351 +149.9% | $211,800 +6.1% |
| 2017 | $941 | $199,700 +3.2% |
| 2016 | $941 | $193,500 |
| 2015 | $941 | $193,500 |
| 2014 | $941 | $193,500 +3.2% |
| 2013 | -- | $187,500 |
| 2012 | -- | $187,500 -4.4% |
| 2011 | -- | $196,200 -3.2% |
| 2010 | -- | $202,700 -13.3% |
| 2009 | $2,128 -0.8% | $233,800 -0.8% |
| 2008 | $2,146 -16.8% | $235,800 -14.1% |
| 2007 | $2,579 +26.4% | $274,400 +42.5% |
| 2005 | $2,041 | $192,500 +3.9% |
| 2004 | -- | $185,300 +672.1% |
| 2003 | -- | $24,000 |
| 2002 | -- | $24,000 |
| 2001 | -- | $24,000 |
Find assessor info on the county website
Monthly payment
Est. payment
Payment breakdown
Explore the cost of this home by adjusting the details. Changes won't be saved.Climate risks
Neighborhood: 23435
Nearby schools
Schools provided by the listing agent
- Elementary: Northern Shores Elementary
- Middle: John F. Kennedy Middle
- High: Nansemond River
Source: REIN Inc.. This data may not be complete. We recommend contacting the local school district to confirm school assignments for this home.

Similar homes
- $270,0003 bd3 ba1.7k sqft1103 Teton Cir, Suffolk, VA 23435For Sale
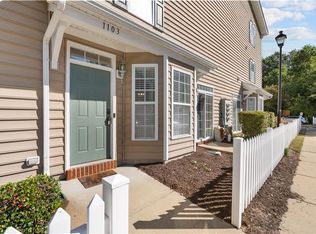 MLS ID #10656980, Cari Rausch. REIN Inc.
 - $339,9993 bd3 ba1.6k sqft949 Vineyard Pl, Suffolk, VA 23435For Sale
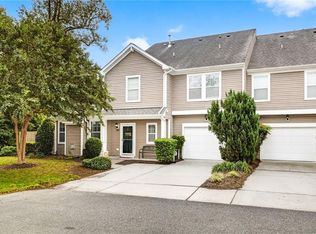 MLS ID #10655857, Joshua Wilborne. REIN Inc.
 - $442,5003 bd3 ba2.1k sqft852 Bennetts Meadow Ln, Suffolk, VA 23435For Sale
 MLS ID #10654341, E Ashley McDougal. REIN Inc.
 - $430,0003 bd3 ba1.9k sqft211 Cobblestone Reach, Suffolk, VA 23435For Sale
 MLS ID #10653246, Heather Bass. REIN Inc.
