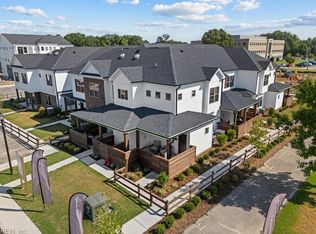
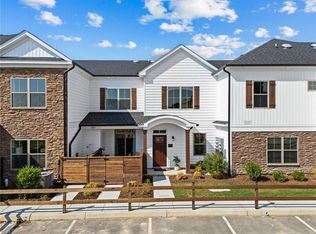
Welcome to Legacy at Burbage Lake, offering low-maintenance living and resort-style amenities! Built in late 2025, this beautiful Iris model is just one year old, still under builder warranty, and offers the feel of of new construction without the wait! Ideally positioned in a prime lake-view location, this home features over $15,000 in designer upgrades. Enjoy convenient first-floor living with a primary bedroom and ensuite bath, plus easy-access parking directly in front of the unit, near your front door and extra convenient when bringing in groceries or packages. Offering 2 bedrooms, 2 full baths, a versatile loft, open-concept kitchen and living area, spacious walk-in closets, and a private covered patio. Enjoy resort-style amenities including a clubhouse, fitness center, pool, mini bowling alley, golf simulator, pickleball courts, dog park, and outdoor kitchen. Convenient to Harbour View shopping, dining, healthcare, and recreation. Call for your private tour today.
For sale
$350,000
1010 Ashworth Way, Suffolk, VA 23435
2beds
1,563sqft
Condominium
Built in 2025
-- sqft lot
$350,000 Zestimate®
$224/sqft
$235/mo HOA
What's special
First-floor livingPrivate covered patioPrime lake-view locationVersatile loftSpacious walk-in closets
- 9 days
- 52
- 0
Likely to sell faster than
Zillow last checked:
Listing updated:
Listed by:
Linda Jones,
BHHS RW Towne Realty 757-549-2000
Source: REIN Inc.,MLS#: 10656310
Facts & features
Interior
Bedrooms & bathrooms
- Bedrooms: 2
- Bathrooms: 2
- Full bathrooms: 2
Rooms
- Room types: 1st Floor BR, 1st Floor Primary BR, Assigned Storage, Breakfast Area, Loft, PBR with Bath, Utility Closet
Primary bedroom
- Level: First
Heating
- Electric, Zoned
Cooling
- Central Air, Zoned
Appliances
- Included: Dishwasher, Disposal, ENERGY STAR Qualified Appliances, Microwave, Electric Range, Electric Water Heater
- Laundry: Dryer Hookup, Washer Hookup
Features
- Flooring: Carpet, Vinyl
- Has fireplace: No
Interior area
- Total interior livable area: 1,563 sqft
Video & virtual tour
Property
Parking
- Parking features: Assigned, Multi Car, Off Street, On Street
- Has uncovered spaces: Yes
Accessibility
- Accessibility features: Handicap Access
Features
- Stories: 2
- Patio & porch: Porch
- Exterior features: Balcony
- Pool features: None, Association
- Fencing: Other,Partial,Privacy,Fenced
- Has view: Yes
- View description: Marsh
- Has water view: Yes
- Water view: Marsh
- Waterfront features: Not Waterfront
Lot
- Features: Corner
Details
- Zoning: RES
Construction
Type & style
- Home type: Condo
- Architectural style: Craftsman
- Property subtype: Condominium
- Attached to another structure: Yes
Materials
- Vinyl Siding
- Foundation: Slab
- Roof: Asphalt Shingle
Condition
- New construction: No
- Year built: 2025
Utilities & green energy
- Sewer: City/County
- Water: City/County
- Utilities for property: Cable Hookup
Community & HOA
Community
- Senior community: Yes
- Subdivision: Legacy At Burbage Lake
HOA
- Has HOA: No
- Amenities included: Fitness Center, Landscaping, Pool, Tennis Court(s), Trash
- Second HOA fee: $235 monthly
Location
- Region: Suffolk
Financial & listing details
- Price per square foot: $224/sqft
- Annual tax amount: $4,460
- Date on market: 10/2/2026
Estimated market value
$350,000
$333,000 - $368,000
$2,889/mo
Price history
Price history is unavailable.
Public tax history
Tax history is unavailable.
Monthly payment
Est. payment
Payment breakdown
Explore the cost of this home by adjusting the details. Changes won't be saved.Climate risks
Neighborhood: 23435
Nearby schools
Schools provided by the listing agent
- Elementary: Northern Shores Elementary
- Middle: Col. Fred Cherry Middle
- High: Nansemond River
Source: REIN Inc.. This data may not be complete. We recommend contacting the local school district to confirm school assignments for this home.


Similar homes
- $329,9903 bd4 ba1.9k sqftMm Grand Series Legacy At Burbage Lake, Suffolk, VA 23435New Construction
 MLS ID #10656403, Raffaella Miller. REIN Inc.
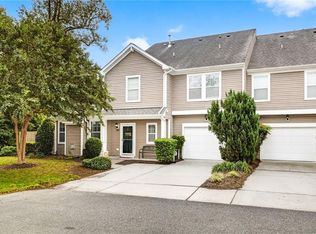
 - $339,9993 bd3 ba1.6k sqft949 Vineyard Pl, Suffolk, VA 23435For Sale
 MLS ID #10655857, Joshua Wilborne. REIN Inc.
 - $306,4102 bd2 ba1.2k sqft1020 Ashworth Way, Suffolk, VA 23435New Construction
 MLS ID #10656295, Raffaella Miller. REIN Inc.
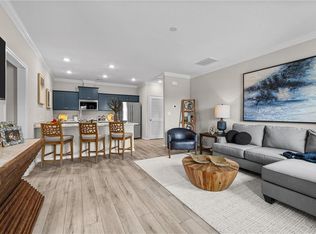
 - $299,9902 bd2 ba1.2k sqftMm Heritage Series Legacy At Burbage Lake, Suffolk, VA 23435New Construction
 MLS ID #10656401, Raffaella Miller. REIN Inc.
