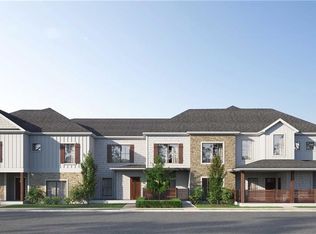
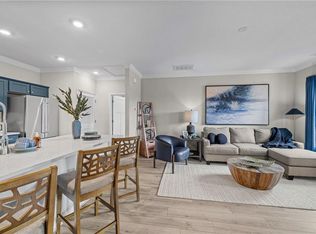
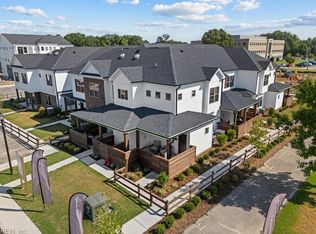
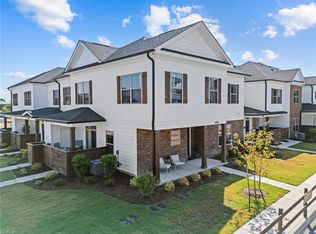
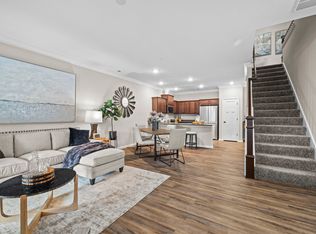
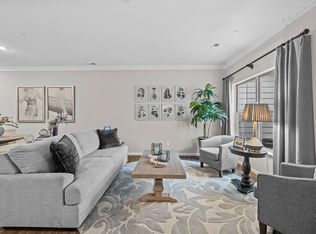
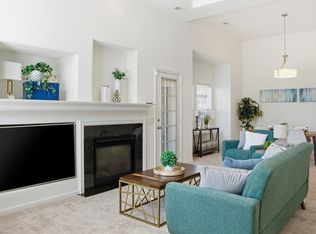
The Grand Series was created for those who believe home should bring everyone together—while giving each person a place of their own. Offering 3–4 bedrooms and 3–3.5 bathrooms, these expansive homes are thoughtfully designed to accommodate multi-generational living, with flexible layouts that adapt as life evolves. Select home designs even offer an optional elevator upgrade for added ease. Several floor plan options are available, each tailored to meet a variety of lifestyle needs. From layouts that feature dual primary suites on separate floors, to optional fourth bedrooms or lofts for added flexibility, these homes strike a perfect balance between spaciousness and intimacy. Some plans include a ground-floor suite with a private patio, while others offer flowing indoor-outdoor spaces ideal for both everyday comfort and unforgettable gatherings. The Grand Series is where stories unfold—with room for every generation to thrive under one beautiful roof.
New construction
$399,990
Mm Grand Series Legacy At Burbage Lake, Suffolk, VA 23435
2beds
1,978sqft
Condominium
Built in 2025
-- sqft lot
$400,300 Zestimate®
$202/sqft
$254/mo HOA
What's special
Private patioEveryday comfortFlexible layoutsDual primary suitesOptional fourth bedroomsExpansive homesFlowing indoor-outdoor spaces
- 346 days |
- 13 |
- 1 |
Zillow last checked:
Listing updated:
Listed by:
Raffaella Miller,
Pointe East Realty LLC 757-725-1951,
Christopher Saunders,
Pointe East Realty LLC
Source: REIN Inc.,MLS#: 10600834
Facts & features
Interior
Bedrooms & bathrooms
- Bedrooms: 2
- Bathrooms: 4
- Full bathrooms: 3
- 1/2 bathrooms: 1
Rooms
- Room types: 1st Floor BR, Assigned Storage, Loft, PBR with Bath, Utility Closet
Heating
- Electric, Heat Pump, Programmable Thermostat
Cooling
- Central Air
Appliances
- Included: Dishwasher, Disposal, ENERGY STAR Qualified Appliances, Microwave, Electric Range, Electric Water Heater
- Laundry: Dryer Hookup, Washer Hookup
Features
- Walk-In Closet(s)
- Flooring: Ceramic Tile, Laminate/LVP
- Attic: Scuttle
- Has fireplace: No
Interior area
- Total interior livable area: 1,978 sqft
Video & virtual tour
Property
Parking
- Parking features: Assigned
Features
- Stories: 2
- Patio & porch: Patio
- Pool features: None, Association
- Fencing: Privacy,Wood,Fenced
- Waterfront features: Not Waterfront
Construction
Type & style
- Home type: Condo
- Architectural style: Transitional
- Property subtype: Condominium
- Attached to another structure: Yes
Materials
- Stone, Vinyl Siding
- Foundation: Slab
- Roof: Asphalt Shingle
Condition
- New construction: Yes
- Year built: 2025
Utilities & green energy
- Sewer: City/County
- Water: City/County
- Utilities for property: Cable Hookup
Community & HOA
Community
- Senior community: Yes
- Subdivision: Legacy At Burbage Lake
HOA
- Has HOA: Yes
- Amenities included: Clubhouse, Elevator(s), Fitness Center, Golf Course, Landscaping, Other, Pool
- Second HOA fee: $254 monthly
Location
- Region: Suffolk
Financial & listing details
- Price per square foot: $202/sqft
- Annual tax amount: $4,279
- Date on market: 9/6/2025
Estimated market value
$400,300
$380,000 - $420,000
$3,056/mo
Price history
Price history is unavailable.
Public tax history
Tax history is unavailable.
Monthly payment
Est. payment
Payment breakdown
Explore the cost of this home by adjusting the details. Changes won't be saved.Climate risks
Neighborhood: 23435
Nearby schools
GreatSchools rating
- 8/10Northern Shores Elementary SchoolGrades: PK-5Distance: 0.8 mi
- 6/10Colonel Fred Cherry Middle SchoolGrades: 6-8Distance: 0.3 mi
- 6/10Nansemond River High SchoolGrades: 9-12Distance: 7.7 mi
Schools provided by the listing agent
- Elementary: Northern Shores Elementary
- Middle: Col. Fred Cherry Middle
- High: Nansemond River
Source: REIN Inc.. This data may not be complete. We recommend contacting the local school district to confirm school assignments for this home.
- $329,9902 bd2 ba1.5k sqftMm Classic Series Legacy At Burbage Lake, Suffolk, VA 23435New Construction
- $299,9902 bd2 ba1.2k sqftMm Heritage Series Legacy At Burbage Lake, Suffolk, VA 23435New Construction
- $348,0583 bd3 ba1.5k sqft1008 Ashworth Way, Suffolk, VA 23435New Construction
- $332,4133 bd3 ba1.5k sqft2020 Ashworth Way, Suffolk, VA 23435Sold
- $306,8702 bd2 ba1k sqft1006 Ashworth Way, Suffolk, VA 23435Sold
- $340,5182 bd2 ba1.5k sqft1010 Ashworth Way, Suffolk, VA 23435Sold
- $410,7043 bd3 ba1.9k sqft2004 Ashworth Way, Suffolk, VA 23435New Construction
- $306,4102 bd2 ba1.2k sqft1020 Ashworth Way, Suffolk, VA 23435New Construction
A local agent can set up tours, give advice and negotiate with sellers.
Similar homes
- $391,0322 bd4 ba1.9k sqft2012 Ashworth Way, Suffolk, VA 23435New Construction
 MLS ID #10625261, Raffaella Miller. REIN Inc.
 - from $399,9903 bd3 ba1.9k sqftThe Hinckley Plan, Legacy at Burbage Lake, Suffolk, VA 23435New Construction
 Franciscus Homes
 - from $394,9903 bd3 ba2k sqftThe Kestrel Plan, Legacy at Burbage Lake, Suffolk, VA 23435New Construction
 Franciscus Homes
 - $320,0003 bd3 ba1.7k sqft4025 Palmer Ct, Suffolk, VA 23435For Sale
 MLS ID #10647254, Anna Paduhovich. REIN Inc.
 - from $284,9902 bd2 ba1k sqftSignature Series Lofts Plan, Legacy at Burbage Lake, Suffolk, VA 23435New ConstructionFranciscus Homes
- $329,9902 bd2 ba1.5k sqftMm Classic Series Legacy At Burbage Lake, Suffolk, VA 23435New ConstructionMLS ID #10600790, Raffaella Miller. REIN Inc.
- from $309,9902 bd2 ba1k sqftThe Goosehill Plan, Legacy at Burbage Lake, Suffolk, VA 23435New ConstructionFranciscus Homes
- from $329,9902 bd3 ba1.5k sqftThe Nottingham Plan, Legacy at Burbage Lake, Suffolk, VA 23435New ConstructionFranciscus Homes
- $299,9902 bd2 ba1.2k sqftMm Heritage Series Legacy At Burbage Lake, Suffolk, VA 23435New ConstructionMLS ID #10600832, Raffaella Miller. REIN Inc.
- from $299,9902 bd2 ba1.2k sqftPavillion Series Lofts Plan, Legacy at Burbage Lake, Suffolk, VA 23435New ConstructionFranciscus Homes
- $306,4102 bd2 ba1.2k sqft1020 Ashworth Way, Suffolk, VA 23435New ConstructionMLS ID #10625279, Raffaella Miller. REIN Inc.
- $389,9903 bd3 ba1.7k sqft1007 Serene Rd #101, Suffolk, VA 23435New ConstructionREIN Inc.
- $599,9504 bd3 ba2.7k sqft110 Creek Ln, Suffolk, VA 23435For SaleMLS ID #10648212, Tammy Busche. REIN Inc.
- $289,9901 bd2 ba1k sqftMm Signature Series Legacy Lakeside Lofts, Suffolk, VA 23435New ConstructionMLS ID #10618467, Raffaella Miller. REIN Inc.
- from $299,9902 bd2 ba1.2k sqftThe Midlands Plan, Legacy at Burbage Lake, Suffolk, VA 23435New ConstructionFranciscus Homes
- $494,9504 bd3 ba2.3k sqft1011 Diamond Way #C, Suffolk, VA 23435For SaleMLS ID #10624126, Kimberly Edwards. REIN Inc.
- $299,9902 bd2 ba1.2k sqftMm Pavillion Series Legacy Lakeside Lofts, Suffolk, VA 23435New ConstructionMLS ID #10618554, Raffaella Miller. REIN Inc.
- $521,0073 bd3 ba2.8k sqft1014 Libby Way Lot 60, Suffolk, VA 23435New ConstructionMLS ID #10626345, Laurie Williamson. REIN Inc.
- $529,6883 bd3 ba2.8k sqft2053 Asher Dr Lot 2, Suffolk, VA 23435New ConstructionMLS ID #10626810, Laurie Williamson. REIN Inc.
- $571,8263 bd3 ba2.8k sqft2069 Asher Dr Lot 10, Suffolk, VA 23435New ConstructionMLS ID #10609622, Laurie Williamson. REIN Inc.
