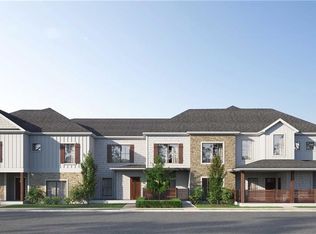
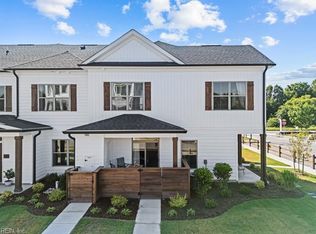
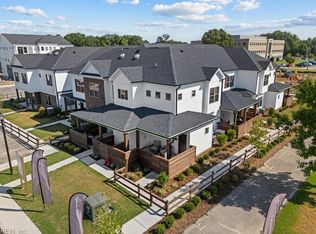
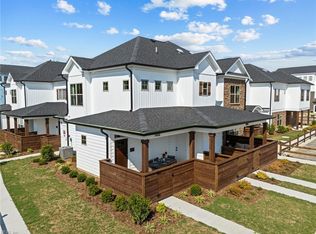
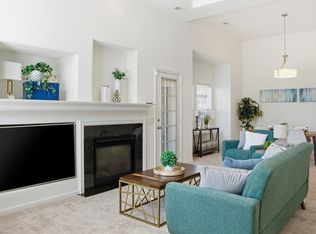
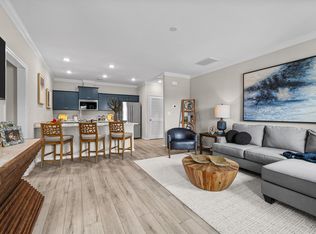
Discover the Heritage Series, where single-level simplicity meets timeless design. These 2–3 bedroom, 2–3 bathroom residences are private sanctuaries with welcoming entries and serene covered patios—perfect for your morning coffee or relaxing evening breezes. A series of thoughtfully designed floor plan options accommodate a range of lifestyle needs—from graceful single-level living to bright, open spaces ideal for entertaining, and layouts offering the flexibility of an additional room for guests, hobbies, or a home office. At Legacy at Burbage Lake 55+, where the cool kids live, fun meets maintenance-free living. Enjoy a vibrant clubhouse, golf simulator, mini bowling alley, fitness center, resort-style pool, bark park, pickleball court, and community raised bed gardening. Backed by nearly 50 years of trusted craftsmanship, Franciscus Homes invites you to step inside and feel the difference. Schedule your visit today.
New construction
$299,990
Mm Heritage Series Legacy At Burbage Lake, Suffolk, VA 23435
2beds
1,217sqft
Condominium
Built in 2025
-- sqft lot
$300,200 Zestimate®
$246/sqft
$254/mo HOA
What's special
- 353 days |
- 61 |
- 5 |
Zillow last checked:
Listing updated:
Listed by:
Raffaella Miller,
Pointe East Realty LLC 757-725-1951,
Christopher Saunders,
Pointe East Realty LLC
Source: REIN Inc.,MLS#: 10600832
Facts & features
Interior
Bedrooms & bathrooms
- Bedrooms: 2
- Bathrooms: 2
- Full bathrooms: 2
Rooms
- Room types: Assigned Storage, PBR with Bath, Utility Closet
Heating
- Electric, Heat Pump, Programmable Thermostat
Cooling
- Central Air
Appliances
- Included: Dishwasher, Disposal, ENERGY STAR Qualified Appliances, Microwave, Electric Range, Washer, Electric Water Heater
- Laundry: Dryer Hookup
Features
- Walk-In Closet(s), Entrance Foyer
- Flooring: Carpet, Laminate/LVP
- Attic: Scuttle
- Has fireplace: No
Interior area
- Total interior livable area: 1,217 sqft
Video & virtual tour
Property
Parking
- Parking features: Assigned
Features
- Stories: 1
- Patio & porch: Patio
- Pool features: None, Association
- Fencing: Privacy,Wood,Fenced
- Waterfront features: Not Waterfront
Construction
Type & style
- Home type: Condo
- Architectural style: Transitional
- Property subtype: Condominium
- Attached to another structure: Yes
Materials
- Stone, Vinyl Siding
- Foundation: Slab
- Roof: Asphalt Shingle
Condition
- New construction: Yes
- Year built: 2025
Utilities & green energy
- Sewer: City/County
- Water: City/County
- Utilities for property: Cable Hookup
Community & HOA
Community
- Senior community: Yes
- Subdivision: Legacy At Burbage Lake
HOA
- Has HOA: Yes
- Amenities included: Clubhouse, Elevator(s), Fitness Center, Golf Course, Landscaping, Other, Pool, Trash
- Second HOA fee: $254 monthly
Location
- Region: Suffolk
Financial & listing details
- Price per square foot: $246/sqft
- Annual tax amount: $3,209
- Date on market: 9/5/2025
Estimated market value
$300,200
$285,000 - $315,000
$2,487/mo
Price history
Price history is unavailable.
Public tax history
Tax history is unavailable.
Monthly payment
Est. payment
Payment breakdown
Explore the cost of this home by adjusting the details. Changes won't be saved.Climate risks
Neighborhood: 23435
Nearby schools
GreatSchools rating
- 8/10Northern Shores Elementary SchoolGrades: PK-5Distance: 0.8 mi
- 6/10Colonel Fred Cherry Middle SchoolGrades: 6-8Distance: 0.3 mi
- 6/10Nansemond River High SchoolGrades: 9-12Distance: 7.7 mi
Schools provided by the listing agent
- Elementary: Northern Shores Elementary
- Middle: Col. Fred Cherry Middle
- High: Nansemond River
Source: REIN Inc.. This data may not be complete. We recommend contacting the local school district to confirm school assignments for this home.
- $329,9902 bd2 ba1.5k sqftMm Classic Series Legacy At Burbage Lake, Suffolk, VA 23435New Construction
- $399,9902 bd4 ba1.9k sqftMm Grand Series Legacy At Burbage Lake, Suffolk, VA 23435New Construction
- $348,0583 bd3 ba1.5k sqft1008 Ashworth Way, Suffolk, VA 23435New Construction
- $332,4133 bd3 ba1.5k sqft2020 Ashworth Way, Suffolk, VA 23435Sold
- $306,8702 bd2 ba1k sqft1006 Ashworth Way, Suffolk, VA 23435Sold
- $340,5182 bd2 ba1.5k sqft1010 Ashworth Way, Suffolk, VA 23435Sold
- $410,7043 bd3 ba1.9k sqft2004 Ashworth Way, Suffolk, VA 23435New Construction
- $306,4102 bd2 ba1.2k sqft1020 Ashworth Way, Suffolk, VA 23435New Construction
A local agent can set up tours, give advice and negotiate with sellers.
Similar homes
- $306,4102 bd2 ba1.2k sqft1020 Ashworth Way, Suffolk, VA 23435New Construction
 MLS ID #10625279, Raffaella Miller. REIN Inc.
 - from $309,9902 bd2 ba1k sqftThe Goosehill Plan, Legacy at Burbage Lake, Suffolk, VA 23435New Construction
 Franciscus Homes
 - $320,0003 bd3 ba1.7k sqft4025 Palmer Ct, Suffolk, VA 23435For Sale
 MLS ID #10647254, Anna Paduhovich. REIN Inc.
 - from $299,9902 bd2 ba1.2k sqftThe Midlands Plan, Legacy at Burbage Lake, Suffolk, VA 23435New Construction
 Franciscus Homes
 - $329,9902 bd2 ba1.5k sqftMm Classic Series Legacy At Burbage Lake, Suffolk, VA 23435New ConstructionMLS ID #10600790, Raffaella Miller. REIN Inc.
- $289,9901 bd2 ba1k sqftMm Signature Series Legacy Lakeside Lofts, Suffolk, VA 23435New ConstructionMLS ID #10618467, Raffaella Miller. REIN Inc.
- $300,0002 bd3 ba1.5k sqft1409 Union Pacific Way, Suffolk, VA 23435For SaleMLS ID #10640647, Paris Smith. REIN Inc.
- $299,9902 bd2 ba1.2k sqftMm Pavillion Series Legacy Lakeside Lofts, Suffolk, VA 23435New ConstructionMLS ID #10618554, Raffaella Miller. REIN Inc.
- $270,0002 bd2 ba1.3k sqft107 Sandy Beach Ct, Suffolk, VA 23435For SaleMLS ID #10649325, Shonda Taylor. REIN Inc.
- $314,9903 bd2 ba1.5k sqft4506 John St, Suffolk, VA 23435For SaleMLS ID #10646456, Ryan Fleming. REIN Inc.
- $335,0003 bd3 ba1.6k sqft1308 Union Pacific Way, Suffolk, VA 23435For SaleMLS ID #10639141, Shirley Cordova. REIN Inc.
- $335,0002 bd3 ba1.4k sqft1000 Opal St #101, Suffolk, VA 23435For SaleMLS ID #10647484, Linda Bass. REIN Inc.
- $399,9903 bd3 ba1.8k sqft4301 Abercorn Dr #101, Suffolk, VA 23435New ConstructionREIN Inc.
- $329,9004 bd2 ba1.5k sqft1628 Gaff Rd, Chesapeake, VA 23321For SaleMLS ID #10650493, Bridget Combs. REIN Inc.
- $359,9903 bd2 ba1.5k sqft209 Joy Ln, Suffolk, VA 23435New ConstructionMLS ID #10640722, Jenny Lovell. REIN Inc.
- $384,9004 bd3 ba1.8k sqft2003 Laycock Ln #102, Suffolk, VA 23435For SaleMLS ID #10644960, Thomas Milan. REIN Inc.
- $384,9903 bd2 ba1.5k sqft210 Joy Ln, Suffolk, VA 23435New ConstructionMLS ID #10647211, Jenny Lovell. REIN Inc.
- $279,8002 bd2 ba1.2k sqft601 Kathy Ann Way, Carrollton, VA 23314For SaleMLS ID #10644944, Marketa Kirts. REIN Inc.
- $304,9002 bd2 ba1.3k sqft1312 Kathy Ann Way E, Carrollton, VA 23314For SaleMLS ID #10640364, Kyle Myers. REIN Inc.
- $294,9902 bd2 ba1.2k sqftMm Amelia Villages At Bartlett Sta, Carrollton, VA 23314New ConstructionMLS ID #10631078, Penny Boyd. REIN Inc.
