Welcome to Iron Horse — Where Community Meets ComfortNestled in the sought-after Iron Horse community, this beautifully appointed condo offers 1,523 sq. ft. of thoughtfully designed living space. The main level features a bright, open living room, a dedicated dining area, and a versatile loft — can be used for a home office, media room, or flex space. Upstairs, two generously sized bedrooms each boast their own private full bathroom, providing comfort and privacy for all occupants. Residents enjoy an impressive array of community amenities, including a resort-style pool, fitness center, clubhouse, dog park, and playgrounds — plus the added convenience of trash pickup and ground maintenance included. Don't miss your opportunity to call Iron Horse home. Schedule your private showing today!
For sale
$300,000
1409 Union Pacific Way, Suffolk, VA 23435
2beds
1,523sqft
:
Get pre-qualified$2,200/mo
Condominium
Built in 2021
-- sqft lot
$300,700 Zestimate®
$197/sqft
$250/mo HOA
What's special
Resort-style poolVersatile loftDedicated dining areaTwo generously sized bedrooms
- 47 days |
- 203 |
- 13 |
Zillow last checked:
Listing updated:
Listed by:
Paris Smith,
Green Tree Real Estate Inc 757-277-9700
Source: REIN Inc.,MLS#: 10640647
Facts & features
Interior
Bedrooms & bathrooms
- Bedrooms: 2
- Bathrooms: 3
- Full bathrooms: 2
- 1/2 bathrooms: 1
Rooms
- Room types: PBR with Bath, Utility Closet
Heating
- Heat Pump, Programmable Thermostat
Cooling
- Central Air
Appliances
- Included: Dishwasher, Disposal, Dryer, Microwave, Range, Electric Range, Refrigerator, Washer, Electric Water Heater
- Laundry: Dryer Hookup, Washer Hookup
Features
- Walk-In Closet(s), Entrance Foyer, Pantry
- Flooring: Carpet, Vinyl
- Has fireplace: No
- Fireplace features: Electric
Interior area
- Total interior livable area: 1,523 sqft
Video & virtual tour
Property
Parking
- Total spaces: 1
- Parking features: 1 Space, Assigned
Features
- Levels: Two
- Stories: 2
- Patio & porch: Patio, Porch
- Pool features: None, Association
- Fencing: Privacy,Fenced
- Waterfront features: Not Waterfront
Details
- Parcel number: 1232239
- Zoning: RESIDENT
Construction
Type & style
- Home type: Condo
- Architectural style: Farmhouse,Traditional
- Property subtype: Condominium
- Attached to another structure: Yes
Materials
- Other, Vinyl Siding
- Foundation: Slab
- Roof: Asphalt Shingle
Condition
- New construction: No
- Year built: 2021
Utilities & green energy
- Sewer: City/County
- Water: City/County
- Utilities for property: Cable Hookup
Community & HOA
Community
- Subdivision: Bennetts Creek Quarter
HOA
- Has HOA: Yes
- Amenities included: Clubhouse, Fitness Center, Landscaping, Other, Playground, Pool, Trash
- Second HOA fee: $250 monthly
Location
- Region: Suffolk
Financial & listing details
- Price per square foot: $197/sqft
- Tax assessed value: $289,300
- Annual tax amount: $3,166
- Date on market: 6/19/2026
Estimated market value
$300,700
$286,000 - $316,000
$2,310/mo
Price history
Price history is unavailable.
Public tax history
| Year | Property taxes | Tax assessment |
|---|---|---|
| 2025 | $3,096 -2.2% | $289,300 -2.2% |
| 2024 | $3,166 +9% | $295,900 +11.1% |
| 2023 | $2,904 +5.7% | $266,400 +5.7% |
| 2022 | $2,748 | $252,100 |
Find assessor info on the county website
Monthly payment
Est. payment
Payment breakdown
Explore the cost of this home by adjusting the details. Changes won't be saved.Climate risks
Neighborhood: 23435
Nearby schools
GreatSchools rating
- 6/10Creekside Elementary SchoolGrades: PK-5Distance: 0.4 mi
- 8/10John Yeates Middle SchoolGrades: 6-8Distance: 2.2 mi
- 6/10Nansemond River High SchoolGrades: 9-12Distance: 4.7 mi
Schools provided by the listing agent
- Elementary: Creekside Elementary
- Middle: John Yeates Middle
- High: Nansemond River
Source: REIN Inc.. This data may not be complete. We recommend contacting the local school district to confirm school assignments for this home.
- $645,800-- bd-- ba1k sqft1018 Paragon Way, Suffolk, VA 23435Off Market
- $535,3004 bd3 ba2.2k sqft1003 Opal St #TWH-105, Suffolk, VA 23435Off Market
- $461,2003 bd2 ba1.7k sqft1001 Opal St #TWH-103, Suffolk, VA 23435Off Market
- $491,2003 bd3 ba2k sqft1003 Opal St #TWH-104, Suffolk, VA 23435Off Market
- $500,2004 bd2 ba2k sqft1001 Opal St #TWH-102, Suffolk, VA 23435Off Market
- $453,9004 bd3 ba1.7k sqft1003 Opal St #TWH-103, Suffolk, VA 23435Off Market
- $493,8004 bd3 ba2k sqft1003 Opal St #CND-102, Suffolk, VA 23435Off Market
- $451,4003 bd2 ba1.7k sqft1003 Opal St #TWH-101, Suffolk, VA 23435Off Market
- $392,8303 bd4 ba2k sqft2012 Laycock Ln #102, Suffolk, VA 23435Sold
A local agent can set up tours, give advice and negotiate with sellers.
Similar homes
- $312,0003 bd3 ba1.6k sqft3772 Pear Orchard Way, Suffolk, VA 23435For Sale
 MLS ID #10647496, Beatrice Daniels. REIN Inc.
 - $320,0003 bd3 ba1.7k sqft4025 Palmer Ct, Suffolk, VA 23435For Sale
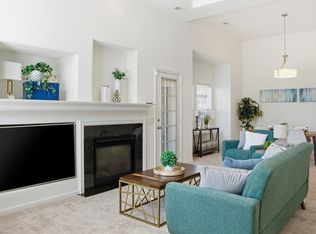 MLS ID #10647254, Anna Paduhovich. REIN Inc.
 - $450,0003 bd3 ba2k sqft922 Vineyard Pl #D, Suffolk, VA 23435For Sale
 MLS ID #10645891, Ann Crusenberry. REIN Inc.
 - $335,0003 bd3 ba1.6k sqft1308 Union Pacific Way, Suffolk, VA 23435For Sale
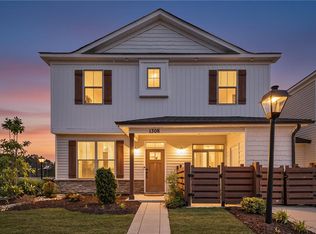 MLS ID #10639141, Shirley Cordova. REIN Inc.
 - $384,9004 bd3 ba1.8k sqft2003 Laycock Ln #102, Suffolk, VA 23435For SaleMLS ID #10644960, Thomas Milan. REIN Inc.
- $283,0003 bd3 ba1.7k sqft218 Teton Cir, Suffolk, VA 23435For SaleMLS ID #10643863, Zachary Johnson. REIN Inc.
- $315,0003 bd3 ba1.8k sqft2284 Humphreys Dr #281, Suffolk, VA 23435For SaleMLS ID #10637461, Kris Weaver. REIN Inc.
- $315,0003 bd3 ba1.6k sqft3766 Pear Orchard Way, Suffolk, VA 23435For SaleMLS ID #10626406, Gary Layne. REIN Inc.
- $284,0002 bd3 ba1.3k sqft2806 Baldwin Dr, Chesapeake, VA 23321For SaleMLS ID #10643295, Michelle Helmsderfer. REIN Inc.
- $329,9902 bd2 ba1.5k sqftMm Classic Series Legacy At Burbage Lake, Suffolk, VA 23435New ConstructionMLS ID #10600790, Raffaella Miller. REIN Inc.
- $355,0004 bd3 ba2k sqft200 Seasons Cir #704, Suffolk, VA 23434For SaleMLS ID #10643399, Heather Meyers. REIN Inc.
- $305,5002 bd3 ba1.5k sqft609 Kathy Ann Way W, Carrollton, VA 23314For SaleMLS ID #10637888, Christine Hudson. REIN Inc.
- $279,8002 bd2 ba1.2k sqft601 Kathy Ann Way, Carrollton, VA 23314For SaleMLS ID #10644944, Marketa Kirts. REIN Inc.
- $299,9003 bd3 ba1.3k sqft718 Battery Ave, Suffolk, VA 23434For SaleMLS ID #10647337, Charles Williams. REIN Inc.
- $320,0003 bd3 ba1.5k sqft907 Kathy Ann Way W, Carrollton, VA 23314For SaleMLS ID #10637183, Julie Hosey. REIN Inc.
- $390,0003 bd3 ba1.8k sqft5247 Lombard St, Chesapeake, VA 23321For SaleMLS ID #10646466, Anna Paduhovich. REIN Inc.
- $295,0002 bd2 ba1.4k sqft450 W Princess Anne Rd Unit 211, Norfolk, VA 23517For SaleMLS ID #10616713, Katrina Griggs. REIN Inc.
- $279,9003 bd2 ba1.5k sqft2707 James River Trl, Carrollton, VA 23314For SaleMLS ID #10644152, Matthew Smith. REIN Inc.
- $434,9003 bd3 ba1.9k sqft5307 Sports Club Run Unit 200, Suffolk, VA 23435For SaleMLS ID #10633927, Paul Pavon. REIN Inc.
- $330,0003 bd3 ba1.6k sqft1651 Wilroy Rd #102, Suffolk, VA 23434For SaleMLS ID #10644434, Leo Holness. REIN Inc.
