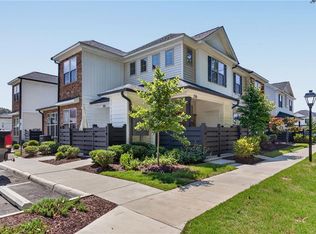
Move-In Ready & Better Than New! Skip the wait for new construction - this beautifully maintained home includes premium upgrades, including refrigerator and full-size washer & dryer for added convenience. Home also features Stainless Steel appliances, Granite Countertop, and Modern Shaker-style cabinetry. Enjoy an open floor plan with LVP flooring in high-traffic areas. The eat-in kitchen flows perfectly for everyday living and entertaining, with a flexible layout great for a home office or dining area. Relax in the spacious primary en-suite featuring a luxury remodeled shower with custom tile and glass door, 2 large walk- in closets in the primary, and easy one-level living throughout. Located near Riverview, the shipyard, and Smithfield, this home offers low maintenance living in the Villages at Bartlett Station, with amenities including a clubhouse with gym, pool, bark park, nature trails, and playground. Move in and enjoy this home that checks all the boxes!
For sale
$279,900
601 Kathy Ann Way, Carrollton, VA 23314
2beds
1,272sqft
:
Get pre-qualified$2,008/mo
Condominium
Built in 2022
-- sqft lot
$280,000 Zestimate®
$220/sqft
$277/mo HOA
What's special
Modern shaker-style cabinetryOpen floor planEasy one-level living throughoutNature trailsBark parkEat-in kitchenGranite countertop
- 4 days |
- 58 |
- 1 |
Zillow last checked:
Listing updated:
Listed by:
Marketa Kirts,
KW Allegiance 757-530-9500
Source: REIN Inc.,MLS#: 10644944
Facts & features
Interior
Bedrooms & bathrooms
- Bedrooms: 2
- Bathrooms: 2
- Full bathrooms: 2
Rooms
- Room types: 1st Floor BR, 1st Floor Primary BR, Assigned Storage, Breakfast Area, PBR with Bath, Utility Closet
Primary bedroom
- Level: First
Heating
- Heat Pump
Cooling
- Heat Pump W/A
Appliances
- Included: 220 V Elec, Dishwasher, Disposal, Dryer, ENERGY STAR Qualified Appliances, Microwave, Electric Range, Refrigerator, Washer, Electric Water Heater
- Laundry: Dryer Hookup, Washer Hookup
Features
- Bar, Walk-In Closet(s), Entrance Foyer, Pantry
- Flooring: Carpet, Laminate/LVP
- Windows: Window Treatments
- Has fireplace: No
- Common walls with other units/homes: End Unit
Interior area
- Total interior livable area: 1,272 sqft
Property
Parking
- Total spaces: 1
- Parking features: 1 Space, Assigned, Parking Lot
Accessibility
- Accessibility features: Main Floor Laundry
Features
- Levels: One
- Stories: 1
- Patio & porch: Patio, Porch
- Pool features: None, Association
- Fencing: Decorative,Partial,Fenced
- Waterfront features: Not Waterfront
Lot
- Size: 1,306 Square Feet
- Features: Corner
Details
- Parcel number: 3423601
Construction
Type & style
- Home type: Condo
- Architectural style: Contemp,Traditional
- Property subtype: Condominium
- Attached to another structure: Yes
Materials
- Brick, Vinyl Siding
- Foundation: Slab
- Roof: Asphalt Shingle
Condition
- New construction: No
- Year built: 2022
Utilities & green energy
- Sewer: City/County
- Water: City/County
- Utilities for property: Cable Hookup
Community & HOA
Community
- Subdivision: Villages At Bartlett Station
HOA
- Has HOA: Yes
- Amenities included: Clubhouse, Fitness Center, Landscaping, Playground, Pool, Trash
- Second HOA fee: $277 monthly
Location
- Region: Carrollton
Financial & listing details
- Price per square foot: $220/sqft
- Tax assessed value: $264,000
- Annual tax amount: $1,981
- Date on market: 7/21/2026
Estimated market value
$280,000
$266,000 - $294,000
$1,983/mo
Price history
Price history is unavailable.
Public tax history
| Year | Property taxes | Tax assessment |
|---|---|---|
| 2025 | $2,046 +6.2% | $264,000 |
| 2024 | $1,927 +2.8% | $264,000 |
| 2023 | $1,874 +3371.1% | $264,000 |
| 2022 | $54 | -- |
Find assessor info on the county website
Monthly payment
Est. payment
Payment breakdown
Explore the cost of this home by adjusting the details. Changes won't be saved.Climate risks
Neighborhood: 23314
Nearby schools
GreatSchools rating
- 7/10Carrollton Elementary SchoolGrades: PK-3Distance: 1.5 mi
- 7/10Smithfield Middle SchoolGrades: 7-8Distance: 3.6 mi
- 5/10Smithfield High SchoolGrades: 9-12Distance: 3.6 mi
Schools provided by the listing agent
- Elementary: Carrollton Elementary
- Middle: Smithfield Middle
- High: Smithfield
Source: REIN Inc.. This data may not be complete. We recommend contacting the local school district to confirm school assignments for this home.
- $284,100-- bd-- ba-- sqftGatling Pointe Pkwy S, Carrollton, VA 23314Off Market
- $258,300-- bd-- ba-- sqftGatling Pointe Pkwy S, Carrollton, VA 23314Off Market
- $289,900-- bd-- ba-- sqftW Creek Pl, Carrollton, VA 23314Off Market
- $295,000-- bd-- ba-- sqftRivers Bend Pl, Carrollton, VA 23314Off Market
- $298,400-- bd-- ba-- sqftCreekside Dr, Carrollton, VA 23314Off Market
- $310,500-- bd-- ba-- sqftGatling Pointe Pkwy S, Carrollton, VA 23314Off Market
- $302,3003 bd4 ba1.5k sqft205 Culver Cliff Cmns, Carrollton, VA 23314Off Market
- $249,4002 bd2 ba1.2k sqft102 Culver Cliff Cmns, Carrollton, VA 23314Off Market
- $401,3003 bd2 ba1.9k sqft23041 Preserve Pl, Carrollton, VA 23314Off Market
A local agent can set up tours, give advice and negotiate with sellers.
Similar homes
- $234,9001 bd2 ba1.2k sqft202 Herons Cv, Carrollton, VA 23314For Sale
 MLS ID #10645329, Leigh Anne Parks. REIN Inc.
 - $239,9992 bd2 ba1.2k sqft102 Herons Cv, Carrollton, VA 23314For Sale
 MLS ID #10642453, Lisa Mayes. REIN Inc.
 - $264,0003 bd3 ba1.5k sqft307 Herons Cv, Carrollton, VA 23314For Sale
 MLS ID #10642238, Kathleen McKone. REIN Inc.
 - $260,0002 bd2 ba1.3k sqft701 Kathy Ann Way N, Carrollton, VA 23314For Sale
 MLS ID #10639880, Joy Catalano. REIN Inc.
 - $305,5002 bd3 ba1.5k sqft609 Kathy Ann Way W, Carrollton, VA 23314For SaleMLS ID #10637888, Christine Hudson. REIN Inc.
- $230,0002 bd2 ba1.2k sqft703 Marsh Elder Trl, Carrollton, VA 23314For SaleMLS ID #10624238, Dewey Hutchins. REIN Inc.
- $304,9002 bd2 ba1.3k sqft1312 Kathy Ann Way E, Carrollton, VA 23314For SaleMLS ID #10640364, Kyle Myers. REIN Inc.
- $294,9902 bd2 ba1.2k sqftMm Amelia Villages At Bartlett Sta, Carrollton, VA 23314New ConstructionMLS ID #10631078, Penny Boyd. REIN Inc.
- $325,0003 bd3 ba1.5k sqft907 Kathy Ann Way W, Carrollton, VA 23314For SaleMLS ID #10637183, Julie Hosey. REIN Inc.
- $260,0002 bd2 ba1.1k sqft102 Kathy Ann Way W, Carrollton, VA 23314For SaleMLS ID #10632025, Anna Boyer. REIN Inc.
- $327,0003 bd2 ba1.6k sqft607 Inland Walk, Carrollton, VA 23314For SaleMLS ID #10634777, Pamela Schrage. REIN Inc.
- $279,9901 bd2 ba1.1k sqftMm Beechwood Villages At Bartlett Sta, Carrollton, VA 23314New ConstructionMLS ID #10625950, Penny Boyd. REIN Inc.
- $296,9902 bd2 ba1.3k sqftMm Essex Villages At Bartlett Sta, Carrollton, VA 23314New ConstructionMLS ID #10604790, Penny Boyd. REIN Inc.
- $350,0003 bd3 ba1.8k sqft13461 S Village Way, Carrollton, VA 23314For SaleMLS ID #10640355, Alec Kantor. REIN Inc.
- $273,0003 bd3 ba1.7k sqft301 Teton Cir, Suffolk, VA 23435For SaleMLS ID #10645461, Jessica Brown. REIN Inc.
- $317,0002 bd2 ba1.8k sqft670 Town Center Dr Unit 405, Newport News, VA 23606For SaleMLS ID #10645110, Scott Myers. REIN Inc.
- $279,9002 bd2 ba1.4k sqft702 River Rock Way Ste 108, Newport News, VA 23608For SaleMLS ID #10643882, Paul Bauer. REIN Inc.
- $280,0002 bd2 ba1.3k sqft1400 Granby St Unit 204, Norfolk, VA 23510For SaleMLS ID #10643602, Erin Ward. REIN Inc.
- $300,0002 bd3 ba1.5k sqft1409 Union Pacific Way, Suffolk, VA 23435For SaleMLS ID #10640647, Paris Smith. REIN Inc.
- $305,0003 bd3 ba1.7k sqft3770 Pear Orchard Way, Suffolk, VA 23435For SaleMLS ID #10614884, Ben Pickerel. REIN Inc.
