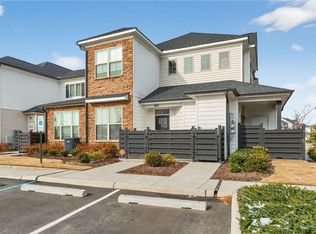
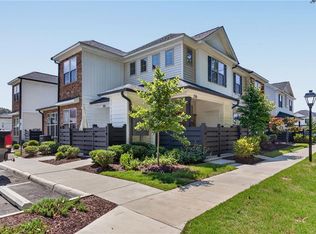
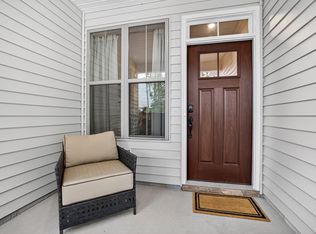

The Beechwood plan offers effortless one-level living, thoughtfully designed for both comfort and style. Enjoy designer-selected options to choose from, including cabinetry, countertops, and flooring to personalize your space. The open-concept layout seamlessly connects the kitchen, dining, and living areas—perfect for everyday living and entertaining. The primary suite features a spacious layout, two generous closets, and a well-appointed en-suite bath. A versatile flex room is ideal for a home office, fitness space, or hobby room. Step outside to your private covered ground-level patio, perfect for relaxing or entertaining. Community amenities include a two-story clubhouse with fitness center, kitchen, and game room, plus a resort-style pool, bark park, nature trails, and recreation areas with pickleball, volleyball, horseshoes, and bocce ball. Once you’ve made your selections, most homes can be ready to close in just 45–60 days! Ask a sales associate for more details.
New construction
$279,990
Mm Beechwood Villages At Bartlett Sta, Carrollton, VA 23314
1beds
1,184sqft
Condominium
Built in 2025
-- sqft lot
$280,500 Zestimate®
$236/sqft
$180/mo HOA
What's special
One-level livingTwo generous closetsWell-appointed en-suite bath
- 151 days |
- 47 |
- 2 |
Zillow last checked:
Listing updated:
Listed by:
Penny Boyd,
Pointe East Realty LLC 757-725-1951,
Christopher Saunders,
Pointe East Realty LLC
Source: REIN Inc.,MLS#: 10625950
Facts & features
Interior
Bedrooms & bathrooms
- Bedrooms: 1
- Bathrooms: 2
- Full bathrooms: 2
Rooms
- Room types: 1st Floor Primary BR, PBR with Bath, Office/Study, Utility Closet
Primary bedroom
- Level: First
Heating
- Electric, Forced Air, Heat Pump, Programmable Thermostat
Cooling
- Central Air
Appliances
- Included: Dishwasher, Disposal, Microwave, Range, Electric Water Heater
- Laundry: Dryer Hookup, Washer Hookup
Features
- Walk-In Closet(s), Entrance Foyer
- Flooring: Carpet, Laminate/LVP
- Has fireplace: No
Interior area
- Total interior livable area: 1,184 sqft
Property
Parking
- Parking features: Assigned
Features
- Stories: 1
- Patio & porch: Patio
- Pool features: None
- Fencing: Other,Partial,Fenced
- Waterfront features: Not Waterfront
Construction
Type & style
- Home type: Condo
- Architectural style: Transitional
- Property subtype: Condominium
- Attached to another structure: Yes
Materials
- Stone, Vinyl Siding
- Foundation: Slab
- Roof: Asphalt Shingle
Condition
- New construction: Yes
- Year built: 2025
Utilities & green energy
- Sewer: City/County
- Water: City/County
- Utilities for property: Cable Hookup
Community & HOA
Community
- Subdivision: Villages At Bartlett Station
HOA
- Has HOA: Yes
- Second HOA fee: $180 monthly
Location
- Region: Carrollton
Financial & listing details
- Price per square foot: $236/sqft
- Annual tax amount: $2,045
- Date on market: 3/21/2026
Estimated market value
$280,500
$266,000 - $295,000
$2,057/mo
Price history
Price history is unavailable.
Public tax history
Tax history is unavailable.
Monthly payment
Est. payment
Payment breakdown
Explore the cost of this home by adjusting the details. Changes won't be saved.Climate risks
Neighborhood: 23314
Nearby schools
GreatSchools rating
- 7/10Carrollton Elementary SchoolGrades: PK-3Distance: 1.3 mi
- 7/10Smithfield Middle SchoolGrades: 7-8Distance: 3.6 mi
- 5/10Smithfield High SchoolGrades: 9-12Distance: 3.6 mi
Schools provided by the listing agent
- Elementary: Carrollton Elementary
- Middle: Smithfield Middle
- High: Smithfield
Source: REIN Inc.. This data may not be complete. We recommend contacting the local school district to confirm school assignments for this home.
- $290,700-- bd-- ba-- sqft1206 Kathy Ann Way E, Carrollton, VA 23314Off Market
- $290,700-- bd-- ba-- sqft1205 Kathy Ann Way E, Carrollton, VA 23314Off Market
- $290,700-- bd-- ba-- sqft1204 Kathy Ann Way E, Carrollton, VA 23314Off Market
- $290,700-- bd-- ba-- sqft1203 Kathy Ann Way E, Carrollton, VA 23314Off Market
- $290,700-- bd-- ba-- sqft1202 Kathy Ann Way E, Carrollton, VA 23314Off Market
- $290,700-- bd-- ba-- sqft1201 Kathy Ann Way E, Carrollton, VA 23314Off Market
- $290,700-- bd-- ba-- sqft1208 Kathy Ann Way E, Carrollton, VA 23314Off Market
- $309,8002 bd2 ba1.3k sqft1307 Kathy Ann Way E, Carrollton, VA 23314Off Market
A local agent can set up tours, give advice and negotiate with sellers.
Similar homes
- $279,8002 bd2 ba1.2k sqft601 Kathy Ann Way, Carrollton, VA 23314For Sale
 MLS ID #10644944, Marketa Kirts. REIN Inc.
 - $260,0002 bd2 ba1.3k sqft701 Kathy Ann Way N, Carrollton, VA 23314For Sale
 MLS ID #10639880, Joy Catalano. REIN Inc.
 - from $279,9901 bd2 ba1.2k sqftThe Beachwood Plan, Villages at Bartlett Station, Carrollton, VA 23314New Construction
 Franciscus Homes
 - $281,9901 bd2 ba1.2k sqftMm Beacon Villages At Bartlett Sta, Carrollton, VA 23314New Construction
 MLS ID #10604743, Penny Boyd. REIN Inc.
 - $294,9902 bd2 ba1.2k sqftMm Amelia Villages At Bartlett Sta, Carrollton, VA 23314New ConstructionMLS ID #10631078, Penny Boyd. REIN Inc.
- $279,9003 bd2 ba1.5k sqft2707 James River Trl, Carrollton, VA 23314For SaleMLS ID #10644152, Matthew Smith. REIN Inc.
- $304,9002 bd2 ba1.3k sqft1312 Kathy Ann Way E, Carrollton, VA 23314For SaleMLS ID #10640364, Kyle Myers. REIN Inc.
- $305,5002 bd3 ba1.5k sqft609 Kathy Ann Way W, Carrollton, VA 23314For SaleMLS ID #10637888, Christine Hudson. REIN Inc.
- $320,0003 bd3 ba1.5k sqft907 Kathy Ann Way W, Carrollton, VA 23314For SaleMLS ID #10637183, Julie Hosey. REIN Inc.
- $250,0002 bd2 ba1.1k sqft102 Kathy Ann Way W, Carrollton, VA 23314For SaleMLS ID #10632025, Anna Boyer. REIN Inc.
- $234,9001 bd2 ba1.2k sqft202 Herons Cv, Carrollton, VA 23314For SaleMLS ID #10645329, Leigh Anne Parks. REIN Inc.
- $296,9902 bd2 ba1.3k sqftMm Essex Villages At Bartlett Sta, Carrollton, VA 23314New ConstructionMLS ID #10604790, Penny Boyd. REIN Inc.
- $264,0003 bd3 ba1.5k sqft307 Herons Cv, Carrollton, VA 23314For SaleMLS ID #10642238, Kathleen McKone. REIN Inc.
- $349,9903 bd3 ba1.7k sqft2007 Striper Ct, Carrollton, VA 23314New ConstructionREIN Inc.
- $270,0002 bd2 ba1.3k sqft107 Sandy Beach Ct, Suffolk, VA 23435For SaleMLS ID #10649325, Shonda Taylor. REIN Inc.
- $364,9903 bd3 ba1.7k sqft2011 Striper Ct, Carrollton, VA 23314New ConstructionMLS ID #10647266, Jenny Lovell. REIN Inc.
- $265,0002 bd3 ba1.3k sqft44 Ridge Wood Dr, Hampton, VA 23666For SaleMLS ID #10648960, Alfred Cuevas. REIN Inc.
- $300,0002 bd3 ba1.5k sqft1409 Union Pacific Way, Suffolk, VA 23435For SaleMLS ID #10640647, Paris Smith. REIN Inc.
- $289,9003 bd3 ba1.6k sqft306 Worthington Sq, Portsmouth, VA 23704For SaleMLS ID #10643410, Tracie Gaskins. REIN Inc.
- $284,9903 bd3 ba1.2k sqft221 Reids Place Dr, Suffolk, VA 23434New ConstructionREIN Inc.
