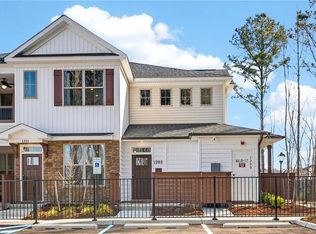
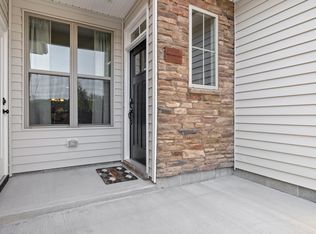
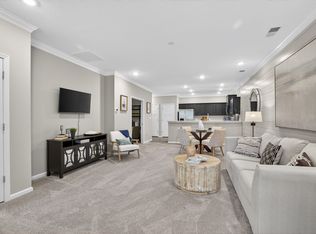
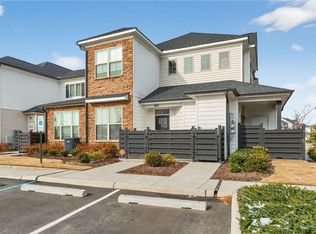
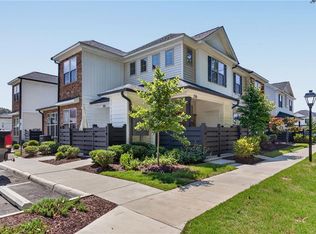
The Beacon plan offers exceptional one-level living on the second floor, combining comfort, privacy, and modern design. This thoughtfully designed home features a spacious, open-concept layout that is perfect for both everyday living and entertaining. Enjoy an abundance of natural light throughout the main living areas, seamlessly connecting the kitchen, dining, and living spaces. Step outside to your private covered deck, the perfect spot to relax, unwind, or enjoy morning coffee. Homeowners enjoy access to an amenity-rich community, including a two-story clubhouse with fitness center, arcade/game room, kitchen, and gathering spaces. Outdoor features include a resort-style pool, bark park, scenic walking trails & a multi-use recreation area with pickleball, volleyball, horseshoes, and bocce ball. Once you’ve made your selections, most homes can be ready to close in just 45–60 days! Ask a sales associate for more details.
New construction
$281,990
Mm Beacon Villages At Bartlett Sta, Carrollton, VA 23314
1beds
1,262sqft
:
Get pre-qualified$1,924/mo
Condominium
Built in 2025
-- sqft lot
$282,800 Zestimate®
$223/sqft
$180/mo HOA
What's special
Resort-style poolScenic walking trailsSpacious open-concept layoutPrivate covered deckBark park
- 305 days |
- 43 |
- 5 |
Zillow last checked:
Listing updated:
Listed by:
Penny Boyd,
Pointe East Realty LLC 757-725-1951,
Christopher Saunders,
Pointe East Realty LLC
Source: REIN Inc.,MLS#: 10604743
Facts & features
Interior
Bedrooms & bathrooms
- Bedrooms: 1
- Bathrooms: 2
- Full bathrooms: 2
Rooms
- Room types: PBR with Bath, Office/Study, Utility Closet
Heating
- Forced Air, Heat Pump, Programmable Thermostat
Cooling
- Central Air
Appliances
- Included: Dishwasher, Disposal, ENERGY STAR Qualified Appliances, Microwave, Range, Electric Water Heater
- Laundry: Dryer Hookup, Washer Hookup
Features
- Walk-In Closet(s), Entrance Foyer, Pantry
- Flooring: Carpet, Laminate/LVP
- Attic: Scuttle
- Has fireplace: No
Interior area
- Total interior livable area: 1,262 sqft
Property
Parking
- Parking features: Assigned
Features
- Stories: 1
- Exterior features: Balcony
- Pool features: None, Association
- Fencing: Decorative,Fenced
- Waterfront features: Not Waterfront
Construction
Type & style
- Home type: Condo
- Architectural style: Transitional
- Property subtype: Condominium
- Attached to another structure: Yes
Materials
- Stone, Vinyl Siding
- Foundation: Slab
- Roof: Asphalt Shingle
Condition
- New construction: Yes
- Year built: 2025
Utilities & green energy
- Sewer: City/County
- Water: City/County
- Utilities for property: Cable Hookup
Community & HOA
Community
- Subdivision: Villages At Bartlett Station
HOA
- Has HOA: Yes
- Amenities included: Clubhouse, Fitness Center, Landscaping, Other, Pool, Trash
- Second HOA fee: $180 monthly
Location
- Region: Carrollton
Financial & listing details
- Price per square foot: $223/sqft
- Annual tax amount: $2,079
- Date on market: 10/3/2025
Estimated market value
$282,800
$269,000 - $297,000
$2,121/mo
Price history
Price history is unavailable.
Public tax history
Tax history is unavailable.
Monthly payment
Est. payment
Payment breakdown
Explore the cost of this home by adjusting the details. Changes won't be saved.Climate risks
Neighborhood: 23314
Nearby schools
GreatSchools rating
- 7/10Carrollton Elementary SchoolGrades: PK-3Distance: 1.3 mi
- 7/10Smithfield Middle SchoolGrades: 7-8Distance: 3.5 mi
- 5/10Smithfield High SchoolGrades: 9-12Distance: 3.5 mi
Schools provided by the listing agent
- Elementary: Carrollton Elementary
- Middle: Smithfield Middle
- High: Smithfield
Source: REIN Inc.. This data may not be complete. We recommend contacting the local school district to confirm school assignments for this home.
- $294,9902 bd2 ba1.2k sqftMm Amelia Villages At Bartlett Sta, Carrollton, VA 23314New Construction
- $286,1402 bd2 ba1.3k sqft1010 Kathy Ann Way W, Carrollton, VA 23314Pending

- $251,0002 bd2 ba1.2k sqft1002 Kathy Ann Way W, Carrollton, VA 23314Sold
- $316,7702 bd3 ba1.5k sqft1009 Kathy Ann Way W, Carrollton, VA 23314Sold

- $306,3162 bd2 ba1.3k sqft1004 Kathy Ann Way W, Carrollton, VA 23314Sold
- $310,4002 bd2 ba1.3k sqft1003 Kathy Ann Way W, Carrollton, VA 23314Off Market
- $333,6493 bd3 ba1.5k sqft1008 Kathy Ann Way W, Carrollton, VA 23314Sold
- $336,3002 bd2 ba1.5k sqft1005 Kathy Ann Way W, Carrollton, VA 23314Off Market
A local agent can set up tours, give advice and negotiate with sellers.
Similar homes
- from $281,9901 bd2 ba1.2k sqftBeacon Plan, Villages at Bartlett Station, Carrollton, VA 23314New Construction
 Franciscus Homes
 - $279,8002 bd2 ba1.2k sqft601 Kathy Ann Way, Carrollton, VA 23314For Sale
 MLS ID #10644944, Marketa Kirts. REIN Inc.
 - $279,9901 bd2 ba1.1k sqftMm Beechwood Villages At Bartlett Sta, Carrollton, VA 23314New Construction
 MLS ID #10625950, Penny Boyd. REIN Inc.
 - $260,0002 bd2 ba1.3k sqft701 Kathy Ann Way N, Carrollton, VA 23314For Sale
 MLS ID #10639880, Joy Catalano. REIN Inc.
 - $294,9902 bd2 ba1.2k sqftMm Amelia Villages At Bartlett Sta, Carrollton, VA 23314New ConstructionMLS ID #10631078, Penny Boyd. REIN Inc.
- $279,9003 bd2 ba1.5k sqft2707 James River Trl, Carrollton, VA 23314For SaleMLS ID #10644152, Matthew Smith. REIN Inc.
- $304,9002 bd2 ba1.3k sqft1312 Kathy Ann Way E, Carrollton, VA 23314For SaleMLS ID #10640364, Kyle Myers. REIN Inc.
- $274,0002 bd3 ba1.5k sqft909 Kathy Ann Way, Carrollton, VA 23314For SaleMLS ID #10645976, Chris Harris. REIN Inc.
- $305,5002 bd3 ba1.5k sqft609 Kathy Ann Way W, Carrollton, VA 23314For SaleMLS ID #10637888, Christine Hudson. REIN Inc.
- $250,0002 bd2 ba1.1k sqft102 Kathy Ann Way W, Carrollton, VA 23314For SaleMLS ID #10632025, Anna Boyer. REIN Inc.
- $320,0003 bd3 ba1.5k sqft907 Kathy Ann Way W, Carrollton, VA 23314For SaleMLS ID #10637183, Julie Hosey. REIN Inc.
- $234,9001 bd2 ba1.2k sqft202 Herons Cv, Carrollton, VA 23314For SaleMLS ID #10645329, Leigh Anne Parks. REIN Inc.
- $296,9902 bd2 ba1.3k sqftMm Essex Villages At Bartlett Sta, Carrollton, VA 23314New ConstructionMLS ID #10604790, Penny Boyd. REIN Inc.
- $320,0003 bd3 ba1.7k sqft4025 Palmer Ct, Suffolk, VA 23435For SaleMLS ID #10647254, Anna Paduhovich. REIN Inc.
- $250,0002 bd2 ba1.1k sqft1701 Sawgrass Ln #1701-7, Portsmouth, VA 23703For SaleMLS ID #10647426, C Jazmyn Wimbush. REIN Inc.
- $364,9903 bd3 ba1.7k sqft2011 Striper Ct, Carrollton, VA 23314New ConstructionMLS ID #10647266, Jenny Lovell. REIN Inc.
- $275,0003 bd2 ba1.2k sqft630 33rd St, Newport News, VA 23607For SaleMLS ID #10647343, Eva Fisher. REIN Inc.
- $350,0003 bd3 ba1.8k sqft13461 S Village Way, Carrollton, VA 23314For SaleMLS ID #10640355, Alec Kantor. REIN Inc.
- $300,0002 bd3 ba1.5k sqft1409 Union Pacific Way, Suffolk, VA 23435For SaleMLS ID #10640647, Paris Smith. REIN Inc.
- from $309,9902 bd2 ba1k sqftThe Goosehill Plan, Legacy at Burbage Lake, Suffolk, VA 23435New ConstructionFranciscus Homes
