Welcome to this beautifully designed condo in Carrollton, offering the perfect blend of modern style, convenience, and low-maintenance living. This move-in-ready property showcases contemporary finishes and a thoughtfully designed open floor plan that maximizes both space and natural light. The kitchen features upgraded appliances and ample workspace, seamlessly flowing into the main living and dining areas! With two bedrooms and two full bathrooms, the layout provides comfortable and functional living spaces with flexibility to fit a variety of needs. Residents enjoy access to a range of community amenities, including a pool, dog park, and clubhouse, creating opportunities to relax and enjoy the neighborhood. Conveniently located near shopping, dining, recreation, and major commuting routes, this beautiful condo offers an exceptional opportunity to enjoy modern living in the Carrollton area.
For sale
Price cut: $5.1K (7/16)
$304,900
1312 Kathy Ann Way E, Carrollton, VA 23314
2beds
1,345sqft
:
Get pre-qualified$2,046/mo
Condominium
Built in 2025
-- sqft lot
$304,900 Zestimate®
$227/sqft
$161/mo HOA
What's special
Modern styleContemporary finishesBeautifully designed condoDog parkTwo bedroomsUpgraded appliancesAmple workspace
- 45 days |
- 114 |
- 10 |
Zillow last checked:
Listing updated:
Listed by:
Kyle Myers,
Iron Valley Real Est Norfolk 757-900-4873,
Reena Patel,
Iron Valley Real Est Norfolk
Source: REIN Inc.,MLS#: 10640364
Facts & features
Interior
Bedrooms & bathrooms
- Bedrooms: 2
- Bathrooms: 2
- Full bathrooms: 2
Rooms
- Room types: Attic, PBR with Bath, Utility Closet
Heating
- Heat Pump
Cooling
- Central Air
Appliances
- Included: Dishwasher, Disposal, Microwave, Range, Electric Water Heater
- Laundry: Dryer Hookup, Washer Hookup
Features
- Walk-In Closet(s), Entrance Foyer, Pantry
- Flooring: Carpet, Vinyl
- Attic: Scuttle
- Has fireplace: No
Interior area
- Total interior livable area: 1,345 sqft
Property
Parking
- Total spaces: 1
- Parking features: 1 Space, Assigned
Features
- Stories: 1
- Pool features: None, Association
- Fencing: Decorative,Fenced
- Waterfront features: Not Waterfront
Details
- Parcel number: 34231312
Construction
Type & style
- Home type: Condo
- Architectural style: Transitional
- Property subtype: Condominium
- Attached to another structure: Yes
Materials
- Stone, Vinyl Siding
- Foundation: Slab
- Roof: Asphalt Shingle
Condition
- New construction: No
- Year built: 2025
Utilities & green energy
- Sewer: City/County
- Water: City/County
- Utilities for property: Cable Hookup
Community & HOA
Community
- Subdivision: Villages At Bartlett Station
HOA
- Has HOA: No
- Amenities included: Clubhouse, Fitness Center, Landscaping, Pool, Trash
- Second HOA fee: $161 monthly
Location
- Region: Carrollton
Financial & listing details
- Price per square foot: $227/sqft
- Tax assessed value: $269,900
- Annual tax amount: $2,133
- Date on market: 6/18/2026
Estimated market value
$304,900
$290,000 - $320,000
$2,132/mo
Price history
Price history is unavailable.
Public tax history
| Year | Property taxes | Tax assessment |
|---|---|---|
| 2025 | $2,092 | $269,900 |
| 2024 | -- | -- |
Find assessor info on the county website
Monthly payment
Est. payment
Payment breakdown
Explore the cost of this home by adjusting the details. Changes won't be saved.Climate risks
Neighborhood: 23314
Nearby schools
GreatSchools rating
- 7/10Carrollton Elementary SchoolGrades: PK-3Distance: 1.3 mi
- 7/10Smithfield Middle SchoolGrades: 7-8Distance: 3.6 mi
- 5/10Smithfield High SchoolGrades: 9-12Distance: 3.6 mi
Schools provided by the listing agent
- Elementary: Carrollton Elementary
- Middle: Smithfield Middle
- High: Smithfield
Source: REIN Inc.. This data may not be complete. We recommend contacting the local school district to confirm school assignments for this home.
- $276,4002 bd2 ba1.2k sqft1310 Kathy Ann Way E, Carrollton, VA 23314Off Market
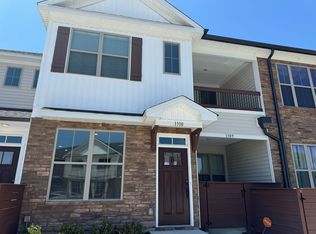
- $302,9002 bd2 ba1.2k sqft1311 Kathy Ann Way E, Carrollton, VA 23314Off Market
- $285,9001 bd2 ba1.2k sqft1309 Kathy Ann Way E, Carrollton, VA 23314Off Market
- $341,0113 bd3 ba1.5k sqft1107 Kathy Ann Way E, Carrollton, VA 23314Sold

- $295,3002 bd2 ba1.2k sqft1308 Kathy Ann Way E, Carrollton, VA 23314Off Market
- $314,0002 bd2 ba1.3k sqft1307 Kathy Ann Way E, Carrollton, VA 23314Off Market
- $331,9003 bd3 ba1.5k sqft1107 Kathy Ann Way E, Carrollton, VA 23314Off Market
- $330,4543 bd3 ba1.5k sqft1106 Kathy Ann Way E, Carrollton, VA 23314Sold
A local agent can set up tours, give advice and negotiate with sellers.
Similar homes
- $305,5002 bd3 ba1.5k sqft609 Kathy Ann Way W, Carrollton, VA 23314For Sale
 MLS ID #10637888, Christine Hudson. REIN Inc.
 - $325,0003 bd3 ba1.5k sqft907 Kathy Ann Way W, Carrollton, VA 23314For Sale
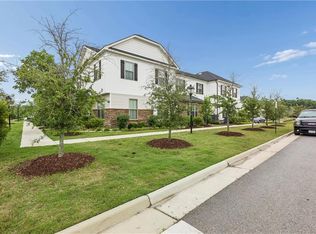 MLS ID #10637183, Julie Hosey. REIN Inc.
 - $294,9902 bd2 ba1.2k sqftMm Amelia Villages At Bartlett Sta, Carrollton, VA 23314New Construction
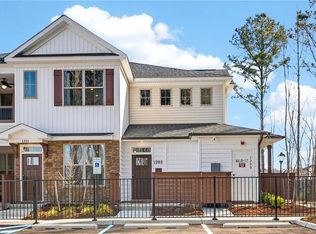 MLS ID #10631078, Penny Boyd. REIN Inc.
 - $279,8002 bd2 ba1.2k sqft601 Kathy Ann Way, Carrollton, VA 23314For Sale
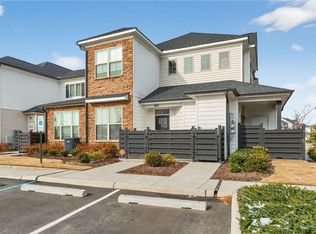 MLS ID #10644944, Marketa Kirts. REIN Inc.
 - $279,9003 bd2 ba1.5k sqft2707 James River Trl, Carrollton, VA 23314For SaleMLS ID #10644152, Matthew Smith. REIN Inc.
- $260,0002 bd2 ba1.3k sqft701 Kathy Ann Way N, Carrollton, VA 23314For SaleMLS ID #10639880, Joy Catalano. REIN Inc.
- $274,0002 bd3 ba1.5k sqft909 Kathy Ann Way, Carrollton, VA 23314For SaleMLS ID #10645976, Chris Harris. REIN Inc.
- $296,9902 bd2 ba1.3k sqftMm Essex Villages At Bartlett Sta, Carrollton, VA 23314New ConstructionMLS ID #10604790, Penny Boyd. REIN Inc.
- $350,0003 bd3 ba1.8k sqft13461 S Village Way, Carrollton, VA 23314For SaleMLS ID #10640355, Alec Kantor. REIN Inc.
- $300,0002 bd3 ba1.5k sqft1409 Union Pacific Way, Suffolk, VA 23435For SaleMLS ID #10640647, Paris Smith. REIN Inc.
- $339,0002 bd2 ba1.1k sqft100 E Ocean View Ave APT 210, Norfolk, VA 23503For SaleMLS ID #10647173, Tresha Lee. REIN Inc.
- $284,0002 bd3 ba1.3k sqft2806 Baldwin Dr, Chesapeake, VA 23321For SaleMLS ID #10643295, Michelle Helmsderfer. REIN Inc.
- $308,0002 bd2 ba1.3k sqft1024 Porte Harbour Arch APT 201, Hampton, VA 23664For SaleMLS ID #10642252, A. Beth Hughes. REIN Inc.
- $299,0002 bd2 ba1.3k sqft1003 High Dunes Quay APT 206, Hampton, VA 23664For SaleMLS ID #10640192, Adele Shaffer. REIN Inc.
- $310,0003 bd3 ba1.6k sqft17 Camellia Ln, Hampton, VA 23663For SaleMLS ID #10640446, Leti Seloti. REIN Inc.
- $299,9003 bd3 ba1.2k sqft1324 22nd St, Chesapeake, VA 23324For SaleMLS ID #10646337, Valentina Choutris. REIN Inc.
- $279,9002 bd2 ba1.1k sqft3509 Pleasant Ave #103, Norfolk, VA 23518For SaleMLS ID #10639809, Linda Jones. REIN Inc.
- $335,0003 bd3 ba1.6k sqft1308 Union Pacific Way, Suffolk, VA 23435For SaleMLS ID #10639141, Shirley Cordova. REIN Inc.
- $315,0002 bd3 ba1.4k sqft3110 Barred Owl Ln, Chesapeake, VA 23323For SaleMLS ID #10641316, Timothy Shires. REIN Inc.
- $335,0002 bd2 ba1k sqft1634 E Ocean View Ave APT 2E, Norfolk, VA 23503For SaleMLS ID #10636240, Kristina Price. REIN Inc.
