The Essex plan offers one-level living at its finest—conveniently situated on the second floor for added privacy and elevated views. This thoughtfully designed home features vaulted ceilings that create an open, airy feel, blending a style that is both contemporary and inviting. Step outside to your covered patio, ideal for relaxing or enjoying your morning coffee. Enjoy access to an amenity-rich community, including a two-story clubhouse with fitness center, arcade/game room, kitchen, and gathering spaces. Outdoor features include a resort-style pool, bark park, scenic walking trails & a multi-use recreation area with pickleball, volleyball, horseshoes, and bocce ball. With low-maintenance living included, you’ll never have to worry about lawn care or exterior upkeep! Once you’ve made your selections, most homes can be ready to close in just 45–60 days! Ask a sales associate for more details.
New construction
$296,990
Mm Essex Villages At Bartlett Sta, Carrollton, VA 23314
2beds
1,353sqft
Condominium
Built in 2025
-- sqft lot
$297,500 Zestimate®
$220/sqft
$180/mo HOA
What's special
Resort-style poolScenic walking trailsOne-level livingBark park
- 334 days
- 163
- 9
Zillow last checked:
Listing updated:
Listed by:
Penny Boyd,
Pointe East Realty LLC 757-725-1951,
Christopher Saunders,
Pointe East Realty LLC
Source: REIN Inc.,MLS#: 10604790
Facts & features
Interior
Bedrooms & bathrooms
- Bedrooms: 2
- Bathrooms: 2
- Full bathrooms: 2
Rooms
- Room types: Attic, PBR with Bath, Office/Study, Utility Closet
Heating
- Electric, Heat Pump, Programmable Thermostat
Cooling
- Central Air
Appliances
- Included: Dishwasher, Disposal, ENERGY STAR Qualified Appliances, Microwave, Range, Electric Water Heater
- Laundry: Dryer Hookup, Washer Hookup
Features
- Cathedral Ceiling(s), Walk-In Closet(s), Entrance Foyer
- Flooring: Carpet, Laminate/LVP
- Attic: Scuttle
- Has fireplace: No
Interior area
- Total interior livable area: 1,353 sqft
Property
Parking
- Parking features: Assigned
Accessibility
- Accessibility features: Level Flooring, Main Floor Laundry
Features
- Stories: 1.5
- Patio & porch: Patio
- Pool features: None, Association
- Fencing: Other,Partial,Fenced
- Waterfront features: Not Waterfront
Lot
- Features: Corner
Construction
Type & style
- Home type: Condo
- Architectural style: Transitional
- Property subtype: Condominium
- Attached to another structure: Yes
Materials
- Stone
- Foundation: Slab
- Roof: Asphalt Shingle
Condition
- New construction: Yes
- Year built: 2025
Utilities & green energy
- Sewer: City/County
- Water: City/County
- Utilities for property: Cable Hookup
Community & HOA
Community
- Subdivision: Villages At Bartlett Station
HOA
- Has HOA: Yes
- Amenities included: Clubhouse, Fitness Center, Landscaping, Other, Pool, Trash
- Second HOA fee: $180 monthly
Location
- Region: Carrollton
Financial & listing details
- Price per square foot: $220/sqft
- Annual tax amount: $2,098
- Date on market: 10/3/2025
Estimated market value
$297,500
$283,000 - $312,000
$2,192/mo
Price history
Price history is unavailable.
Public tax history
Tax history is unavailable.
Monthly payment
Est. payment
Payment breakdown
Explore the cost of this home by adjusting the details. Changes won't be saved.Climate risks
Neighborhood: 23314
Nearby schools
Schools provided by the listing agent
- Elementary: Carrollton Elementary
- Middle: Smithfield Middle
- High: Smithfield
Source: REIN Inc.. This data may not be complete. We recommend contacting the local school district to confirm school assignments for this home.


Similar homes
- $279,8002 bd2 ba1.2k sqft601 Kathy Ann Way, Carrollton, VA 23314For Sale
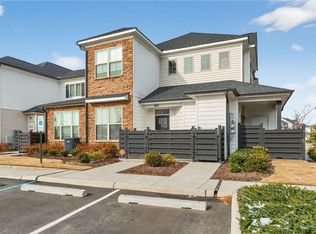 MLS ID #10644944, Marketa Kirts. REIN Inc.
 - $310,0002 bd2 ba1.3k sqft1312 Kathy Ann Way E, Carrollton, VA 23314For Sale
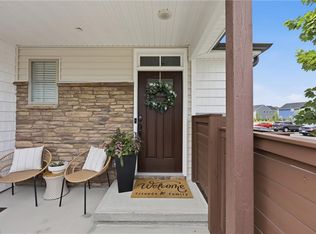 MLS ID #10650716, Kyle Myers. REIN Inc.
 - $294,9902 bd2 ba1.2k sqftMm Amelia Villages At Bartlett Sta, Carrollton, VA 23314New Construction
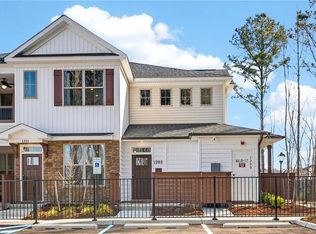 MLS ID #10631078, Penny Boyd. REIN Inc.
 - $305,5002 bd3 ba1.5k sqft609 Kathy Ann Way W, Carrollton, VA 23314For Sale
 MLS ID #10637888, Christine Hudson. REIN Inc.
