Welcome to 13461 S Village Way, a thoughtfully designed townhome in the South Harbor community. Built in 2023, this 3-bedroom, 2.5-bath home offers approximately 1,781 square feet of modern living space. The kitchen features granite countertops, stainless steel appliances, a large center island, and ample cabinetry, opening seamlessly to the bright and inviting living area. The first-floor primary suite includes tray ceilings, a walk-in closet, and an en-suite bath with double vanities. Upstairs, you'll find two additional bedrooms, a full bath, and a spacious walk-in attic providing exceptional storage. Backing to a green common area, the outdoor space offers a peaceful setting with minimal maintenance. South Harbor residents enjoy access to a clubhouse, heated pool, pickleball and bocce courts, walking trails, and a putting green. Conveniently located near shopping, dining, and major roadways, this home combines modern comfort with the amenities of an active community. Schedule your private showing today!
For sale
$350,000
13461 S Village Way, Carrollton, VA 23314
3beds
1,800sqft
Townhouse
Built in 2023
-- sqft lot
$351,600 Zestimate®
$194/sqft
$177/mo HOA
What's special
First-floor primary suiteLarge center islandKitchen features granite countertopsTray ceilingsWalk-in closetAmple cabinetryStainless steel appliances
- 76 days
- 339
- 16
Zillow last checked:
Listing updated:
Listed by:
Alec Kantor,
United Atlantic Realty 757-340-6022
Source: REIN Inc.,MLS#: 10640355
Facts & features
Interior
Bedrooms & bathrooms
- Bedrooms: 3
- Bathrooms: 3
- Full bathrooms: 2
- 1/2 bathrooms: 1
Rooms
- Room types: 1st Floor BR, 1st Floor Primary BR, Attic, Breakfast Area, PBR with Bath, Utility Room
Primary bedroom
- Level: First
Heating
- Natural Gas
Cooling
- Central Air
Appliances
- Included: Dishwasher, Disposal, Microwave, Electric Range, Refrigerator, Electric Water Heater
- Laundry: Dryer Hookup, Washer Hookup
Features
- Bar, Dual Entry Bath (Br & Hall), Primary Sink-Double, Walk-In Closet(s), Ceiling Fan(s), Entrance Foyer, Pantry
- Flooring: Carpet, Laminate/LVP
- Attic: Scuttle,Walk-In
- Has fireplace: No
Interior area
- Total interior livable area: 1,800 sqft
Property
Parking
- Total spaces: 2
- Parking features: Garage Att 2 Car, Off Street, Driveway, Garage Door Opener
- Attached garage spaces: 2
- Has uncovered spaces: Yes
Features
- Stories: 2
- Patio & porch: Patio
- Pool features: None, Association
- Fencing: None
- Waterfront features: Not Waterfront
Details
- Parcel number: 34T01080
Construction
Type & style
- Home type: Townhouse
- Property subtype: Townhouse
- Attached to another structure: Yes
Materials
- Vinyl Siding
- Foundation: Slab
- Roof: Asphalt Shingle
Condition
- New construction: No
- Year built: 2023
Utilities & green energy
- Sewer: City/County
- Water: City/County
- Utilities for property: Cable Hookup
Green energy
- Green verification: Energy Audit, HERS Index Score
- Energy efficient items: Advanced Framing, Engineered Wood Products
Community & HOA
Community
- Senior community: Yes
- Subdivision: South Harbor
HOA
- Has HOA: Yes
- Amenities included: Clubhouse, Landscaping, Playground, Pool
- HOA fee: $177 monthly
Location
- Region: Carrollton
Financial & listing details
- Price per square foot: $194/sqft
- Tax assessed value: $367,400
- Annual tax amount: $2,736
- Date on market: 6/18/2026
Estimated market value
$351,600
$334,000 - $369,000
$2,406/mo
Price history
Price history is unavailable.
Public tax history
| Year | Property taxes | Tax assessment |
|---|---|---|
| 2025 | $2,847 +6.2% | $367,400 |
| 2024 | $2,682 +439.6% | $367,400 +424.9% |
| 2023 | $497 | $70,000 |
Find assessor info on the county website
Monthly payment
Est. payment
Payment breakdown
Explore the cost of this home by adjusting the details. Changes won't be saved.Climate risks
Neighborhood: 23314
Nearby schools
Schools provided by the listing agent
- Elementary: Carrollton Elementary
- Middle: Smithfield Middle
- High: Smithfield
Source: REIN Inc.. This data may not be complete. We recommend contacting the local school district to confirm school assignments for this home.
Similar homes
- $320,0003 bd3 ba1.5k sqft907 Kathy Ann Way W, Carrollton, VA 23314For Sale
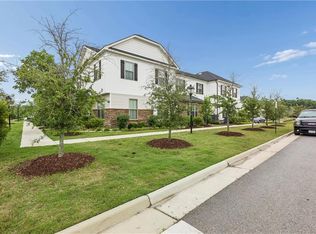 MLS ID #10637183, Julie Hosey. REIN Inc.
 - $279,8002 bd2 ba1.2k sqft601 Kathy Ann Way, Carrollton, VA 23314For Sale
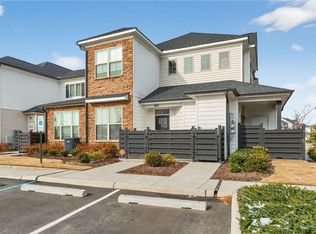 MLS ID #10644944, Marketa Kirts. REIN Inc.
 - $305,5002 bd3 ba1.5k sqft609 Kathy Ann Way W, Carrollton, VA 23314For Sale
 MLS ID #10637888, Christine Hudson. REIN Inc.
 - $310,0002 bd2 ba1.3k sqft1312 Kathy Ann Way E, Carrollton, VA 23314For Sale
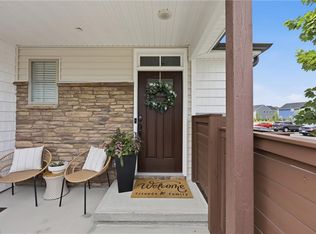 MLS ID #10650716, Kyle Myers. REIN Inc.
