This spacious 3-bedroom, 2.5-bath home features an open floor plan with all-new luxury vinyl plank flooring, fresh carpet, and modern paint throughout. Nice size kitchen with granite counter tops. The inviting family room includes a cozy gas fireplace and opens to a private patio—great for relaxing or entertaining. Upstairs offers generously sized bedrooms, a large laundry room, and a walk-in attic providing excellent storage space. The primary suite is a true retreat with a walk-in closet, double vanity, soaking tub, and separate shower. Conveniently located near shopping, dining, and major interstates, this home offers low-maintenance living in a prime location—great for today’s busy lifestyle. Nice size garage for one car with more area for shelving.
For sale
$299,999
3766 Pear Orchard Way, Suffolk, VA 23435
3beds
1,618sqft
Townhouse
Built in 2013
-- sqft lot
$300,500 Zestimate®
$185/sqft
$345/mo HOA
What's special
Cozy gas fireplaceOpen floor planInviting family roomFresh carpetGenerously sized bedroomsLarge laundry roomModern paint throughout
- 3 days
- 291
- 27
Likely to sell faster than
Zillow last checked:
Listing updated:
Listed by:
Gary Layne,
Proactive Real Estate Services 757-383-9510
Source: REIN Inc.,MLS#: 10651348
Facts & features
Interior
Bedrooms & bathrooms
- Bedrooms: 3
- Bathrooms: 3
- Full bathrooms: 2
- 1/2 bathrooms: 1
Rooms
- Room types: Attic, Breakfast Area, PBR with Bath
Heating
- Forced Air, Natural Gas
Cooling
- Central Air
Appliances
- Included: Dishwasher, Disposal, Microwave, Electric Range, Refrigerator, Gas Water Heater
- Laundry: Dryer Hookup, Washer Hookup
Features
- Primary Sink-Double, Walk-In Closet(s), Ceiling Fan(s), Pantry
- Flooring: Carpet, Laminate/LVP
- Windows: Window Treatments
- Attic: Scuttle,Walk-In
- Number of fireplaces: 1
- Fireplace features: Fireplace Gas-natural
Interior area
- Total interior livable area: 1,618 sqft
Property
Parking
- Total spaces: 1
- Parking features: Garage Att 1 Car, 2 Space, On Street
- Attached garage spaces: 1
- Has uncovered spaces: Yes
Features
- Levels: Two
- Stories: 2
- Pool features: None
- Fencing: Decorative,Privacy,Fenced
- Waterfront features: Not Waterfront
Lot
- Features: Cul-De-Sac
Details
- Parcel number: 1310PO36
Construction
Type & style
- Home type: Townhouse
- Property subtype: Townhouse
- Attached to another structure: Yes
Materials
- Clapboard, Vinyl Siding
- Foundation: Slab
- Roof: Asphalt Shingle
Condition
- New construction: No
- Year built: 2013
Utilities & green energy
- Sewer: City/County
- Water: City/County
- Utilities for property: Cable Hookup
Community & HOA
Community
- Subdivision: All Others Area 61
HOA
- Has HOA: Yes
- Amenities included: Landscaping, Trash
- Second HOA fee: $345 monthly
Location
- Region: Suffolk
Financial & listing details
- Price per square foot: $185/sqft
- Tax assessed value: $274,200
- Annual tax amount: $2,934
- Date on market: 8/28/2026
Estimated market value
$300,500
$285,000 - $316,000
$2,399/mo
Price history
Price history is unavailable.
Public tax history
| Year | Property taxes | Tax assessment |
|---|---|---|
| 2025 | $2,934 +2.6% | $274,200 +2.6% |
| 2024 | $2,859 +27% | $267,200 +29.3% |
| 2023 | $2,252 +4.4% | $206,600 +4.4% |
| 2022 | $2,156 -1.8% | $197,800 |
| 2021 | $2,196 +6.3% | $197,800 +6.3% |
| 2020 | $2,066 -0.7% | $186,100 -0.7% |
| 2019 | $2,081 | $187,500 |
| 2018 | $2,081 | $187,500 |
| 2017 | -- | $187,500 |
| 2016 | -- | $187,500 -2.8% |
| 2015 | -- | $193,000 +5.2% |
| 2014 | -- | $183,400 |
Find assessor info on the county website
Monthly payment
Est. payment
Payment breakdown
Explore the cost of this home by adjusting the details. Changes won't be saved.Climate risks
Neighborhood: 23435
Nearby schools
Schools provided by the listing agent
- Elementary: Creekside Elementary
- Middle: Col. Fred Cherry Middle
- High: Nansemond River
Source: REIN Inc.. This data may not be complete. We recommend contacting the local school district to confirm school assignments for this home.
- $303,5003 bd3 ba1.7k sqft3764 Pear Orchard Way, Suffolk, VA 23435Off Market
- $343,1003 bd3 ba1.7k sqft3768 Pear Orchard Way, Suffolk, VA 23435Off Market
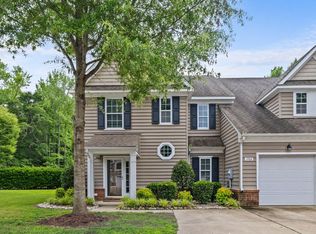
- $316,1003 bd2 ba1.6k sqft3762 Pear Orchard Way, Suffolk, VA 23435Off Market

- $294,1003 bd3 ba1.7k sqft3770 Pear Orchard #40, Suffolk, VA 23435Off Market
Similar homes
- $312,0003 bd3 ba1.6k sqft3772 Pear Orchard Way, Suffolk, VA 23435For Sale
 MLS ID #10647496, Beatrice Daniels. REIN Inc.
 - $305,0003 bd3 ba1.7k sqft3770 Pear Orchard Way, Suffolk, VA 23435For Sale
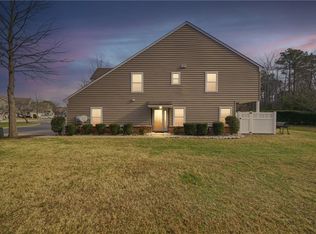 MLS ID #10614884, Ben Pickerel. REIN Inc.
 - $317,0003 bd3 ba1.7k sqft5254 Moreland Street #268, Suffolk, VA 23435For Sale
 MLS ID #10648896, Kim Finley. REIN Inc.
 - $344,9003 bd3 ba1.6k sqft4011 Holston Ct, Suffolk, VA 23435For Sale
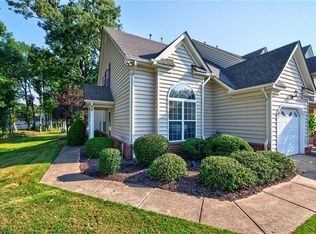 MLS ID #10650030, Ramona Weber. REIN Inc.
