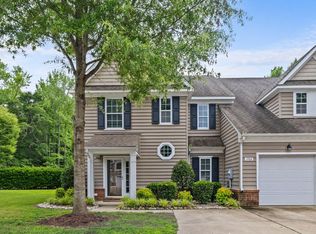
Don't miss this beautifully maintained end-unit townhome in the highly sought-after Edgewood Condominium At Belle Harbour community! Featuring 3 bedrooms, 2.5 baths, a bright open layout, utility room, gas fireplace, and private patio! Perfect for entertaining or relaxing. Thoughtful upgrades include R/O system, water softener, inline HEPA filters, and network box. Brand New HVAC installed June 2026!! Conveniently located near shopping, dining, and major interstates with easy, low-maintenance living! MOVE IN READY!
For sale
Price cut: $7K (7/23)
$305,000
3770 Pear Orchard Way, Suffolk, VA 23435
3beds
1,726sqft
Condominium
Built in 2009
-- sqft lot
$305,600 Zestimate®
$177/sqft
$345/mo HOA
What's special
Gas fireplacePrivate patioBright open layoutUtility room
- 238 days
- 336
- 27
Zillow last checked:
Listing updated:
Listed by:
Ben Pickerel,
LPT Realty LLC 877-366-2213
Source: REIN Inc.,MLS#: 10614884
Facts & features
Interior
Bedrooms & bathrooms
- Bedrooms: 3
- Bathrooms: 3
- Full bathrooms: 2
- 1/2 bathrooms: 1
Rooms
- Room types: Attic, Breakfast Area, PBR with Bath
Heating
- Forced Air, Natural Gas
Cooling
- Central Air
Appliances
- Included: Dishwasher, Disposal, Dryer, Microwave, Electric Range, Refrigerator, Washer, Water Softener, Gas Water Heater
- Laundry: Dryer Hookup, Washer Hookup
Features
- Walk-In Closet(s), Ceiling Fan(s), Pantry
- Flooring: Carpet, Laminate/LVP
- Windows: Window Treatments
- Attic: Scuttle,Walk-In
- Number of fireplaces: 1
- Fireplace features: Fireplace Gas-natural
- Common walls with other units/homes: End Unit
Interior area
- Total interior livable area: 1,726 sqft
Video & virtual tour
Property
Parking
- Total spaces: 1
- Parking features: Garage Att 1 Car, Driveway, Garage Door Opener
- Attached garage spaces: 1
- Has uncovered spaces: Yes
Features
- Levels: Two
- Stories: 2
- Pool features: None
- Fencing: Privacy,Fenced
- Has view: Yes
- View description: City, Trees/Woods
- Waterfront features: Not Waterfront
Lot
- Size: 1 Acres
Details
- Parcel number: 1310PO40
- Other equipment: Enhanced Air Filtration
Construction
Type & style
- Home type: Condo
- Property subtype: Condominium
- Attached to another structure: Yes
Materials
- Brick, Vinyl Siding
- Foundation: Slab
- Roof: Asphalt Shingle
Condition
- New construction: No
- Year built: 2009
Utilities & green energy
- Sewer: City/County
- Water: City/County
- Utilities for property: Cable Hookup
Community & HOA
Community
- Security: Security System
- Subdivision: All Others Area 61
HOA
- Has HOA: Yes
- HOA fee: $345 monthly
Location
- Region: Suffolk
Financial & listing details
- Price per square foot: $177/sqft
- Tax assessed value: $274,900
- Annual tax amount: $2,941
- Date on market: 1/5/2026
Estimated market value
$305,600
$290,000 - $321,000
$2,489/mo
Price history
Price history is unavailable.
Public tax history
| Year | Property taxes | Tax assessment |
|---|---|---|
| 2025 | $2,941 +3.4% | $274,900 +3.4% |
| 2024 | $2,844 +26% | $265,800 +28.3% |
| 2023 | $2,257 +4.8% | $207,100 +4.8% |
| 2022 | $2,155 -1.8% | $197,700 |
| 2021 | $2,194 +6.3% | $197,700 +6.3% |
| 2020 | $2,065 -0.7% | $186,000 -0.7% |
| 2019 | $2,080 | $187,400 |
| 2018 | $2,080 | $187,400 |
| 2017 | -- | $187,400 |
| 2016 | -- | $187,400 -2.9% |
| 2015 | -- | $192,900 +3.2% |
| 2014 | -- | $187,000 |
Find assessor info on the county website
Monthly payment
Est. payment
Payment breakdown
Explore the cost of this home by adjusting the details. Changes won't be saved.Climate risks
Neighborhood: 23435
Nearby schools
Schools provided by the listing agent
- Elementary: Creekside Elementary
- Middle: Col. Fred Cherry Middle
- High: Nansemond River
Source: REIN Inc.. This data may not be complete. We recommend contacting the local school district to confirm school assignments for this home.
Similar homes
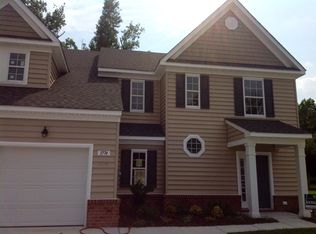
- $312,0003 bd3 ba1.6k sqft3772 Pear Orchard Way, Suffolk, VA 23435For Sale
 MLS ID #10647496, Beatrice Daniels. REIN Inc.
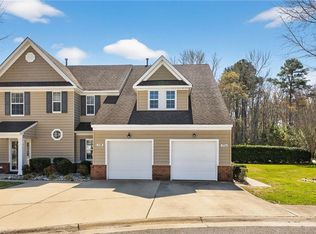
 - $299,9993 bd3 ba1.6k sqft3766 Pear Orchard Way, Suffolk, VA 23435For Sale
 MLS ID #10651348, Gary Layne. REIN Inc.
 - $317,0003 bd3 ba1.7k sqft5254 Moreland Street #268, Suffolk, VA 23435For Sale
 MLS ID #10648896, Kim Finley. REIN Inc.
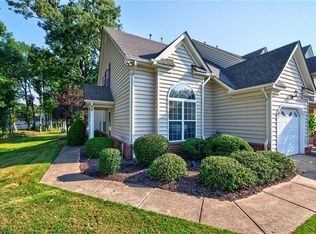
 - $344,9003 bd3 ba1.6k sqft4011 Holston Ct, Suffolk, VA 23435For Sale
 MLS ID #10650030, Ramona Weber. REIN Inc.
