Welcome home to this beautifully updated first-floor condo offering comfort, convenience, and modern upgrades throughout. The spacious open-concept living and dining area creates an inviting space for relaxing or entertaining. The large primary suite features a modern, upgraded ensuite bathroom with a beautifully renovated shower. Recent improvements include upgraded bathrooms, a 2024 HVAC system, 2024 water heater, and newer kitchen appliances, providing added value and peace of mind. Conveniently located just minutes from the interstate, shopping, dining, and everyday amenities, this move-in-ready home is one you won't want to miss!
Under contract
$250,000
1701 Sawgrass Ln #1701-7, Portsmouth, VA 23703
2beds
1,192sqft
Condominium
Built in 2003
-- sqft lot
$250,800 Zestimate®
$210/sqft
$295/mo HOA
What's special
Beautifully updated first-floor condoUpgraded bathroomsBeautifully renovated showerNewer kitchen appliancesLarge primary suiteModern upgraded ensuite bathroom
- 14 days |
- 156 |
- 13 |
Zillow last checked:
Listing updated:
Listed by:
C Jazmyn Wimbush,
All Hands Realty Corporation 757-471-1200
Source: REIN Inc.,MLS#: 10647426
Facts & features
Interior
Bedrooms & bathrooms
- Bedrooms: 2
- Bathrooms: 2
- Full bathrooms: 2
Heating
- Heat Pump
Cooling
- Central Air
Appliances
- Included: Dishwasher, Disposal, Microwave, Electric Range, Refrigerator, Electric Water Heater
- Laundry: Dryer Hookup, Washer Hookup
Features
- Flooring: Carpet, Vinyl
- Has fireplace: No
Interior area
- Total interior livable area: 1,192 sqft
Property
Parking
- Total spaces: 1
- Parking features: Garage Att 1 Car
- Attached garage spaces: 1
Features
- Stories: 1
- Pool features: None, Association
- Fencing: None
- Waterfront features: Not Waterfront
Lot
- Size: 1 Acres
Details
- Zoning: URH
Construction
Type & style
- Home type: Condo
- Architectural style: Transitional
- Property subtype: Condominium
- Attached to another structure: Yes
Materials
- Vinyl Siding
- Foundation: Slab
- Roof: Asphalt Shingle
Condition
- New construction: No
- Year built: 2003
Utilities & green energy
- Sewer: City/County
- Water: City/County
Community & HOA
Community
- Subdivision: River Pointe
HOA
- Has HOA: Yes
- Amenities included: Clubhouse, Landscaping, Playground, Pool, Security, Trash
- HOA fee: $45 monthly
- Second HOA fee: $250 monthly
Location
- Region: Portsmouth
Financial & listing details
- Price per square foot: $210/sqft
- Annual tax amount: $2,829
- Date on market: 8/4/2026
Estimated market value
$250,800
$238,000 - $263,000
$1,804/mo
Price history
Price history is unavailable.
Public tax history
Tax history is unavailable.
Monthly payment
Est. payment
Payment breakdown
Explore the cost of this home by adjusting the details. Changes won't be saved.Climate risks
Neighborhood: 23703
Nearby schools
GreatSchools rating
- 6/10Churchland Elementary SchoolGrades: K-6Distance: 1.2 mi
- 3/10Churchland Middle SchoolGrades: 7-8Distance: 1.7 mi
- 6/10Churchland High SchoolGrades: 9-12Distance: 1.4 mi
Schools provided by the listing agent
- Elementary: Churchland Elementary
- Middle: Churchland Middle
- High: Churchland
Source: REIN Inc.. This data may not be complete. We recommend contacting the local school district to confirm school assignments for this home.
- $278,6003 bd2 ba1.6k sqft1802 Sawgrass Ln, Portsmouth, VA 23703Off Market
- $297,8003 bd3 ba1.6k sqft1803 Sawgrass Ln, Portsmouth, VA 23703Off Market
- $241,3002 bd2 ba1.1k sqft1801 Sawgrass Ln, Portsmouth, VA 23703Off Market

- $306,3003 bd3 ba1.9k sqft1804 Sawgrass Ln, Portsmouth, VA 23703Off Market

- $298,3003 bd2 ba1.6k sqft1902 Sawgrass Ln, Portsmouth, VA 23703Off Market
- $295,4002 bd2 ba1.7k sqft502 Sawgrass Ln, Portsmouth, VA 23703Off Market
- $235,3002 bd2 ba1.1k sqft1901 Sawgrass Ln, Portsmouth, VA 23703Off Market
- $296,8003 bd3 ba1.6k sqft503 Sawgrass Ln, Portsmouth, VA 23703Off Market
A local agent can set up tours, give advice and negotiate with sellers.
Similar homes
- $289,9002 bd2 ba1.7k sqft602 Sawgrass Ln #6, Portsmouth, VA 23703For Sale
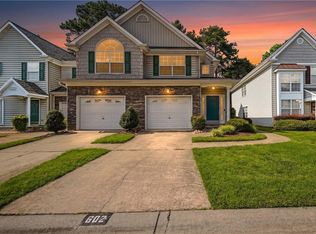 MLS ID #10640959, Eddie Gerardo-Ferrer. REIN Inc.
 - $250,0002 bd3 ba1.3k sqft3613 Cinnamon Ct, Chesapeake, VA 23321For Sale
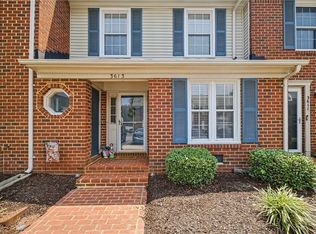 MLS ID #10646776, Cameron Elliott. REIN Inc.
 - $269,9002 bd2 ba1.1k sqft3509 Pleasant Ave #103, Norfolk, VA 23518For Sale
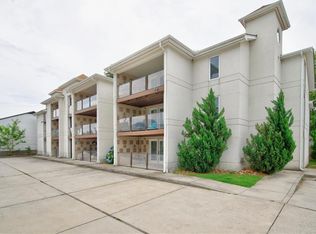 MLS ID #10649601, Linda Jones. REIN Inc.
 - $270,0002 bd2 ba1.3k sqft107 Sandy Beach Ct, Suffolk, VA 23435For Sale
 MLS ID #10649325, Shonda Taylor. REIN Inc.
 - $235,0003 bd1 ba900 sqft711 Cavalier Blvd, Portsmouth, VA 23701For SaleMLS ID #10647326, Tanya Thompson. REIN Inc.
- $239,9003 bd1 ba1.1k sqft2713 Roanoke Ave, Portsmouth, VA 23704For SaleMLS ID #10647055, Carrie Copenhaver. REIN Inc.
- $300,0003 bd2 ba1.3k sqft20 Riverview Ave, Portsmouth, VA 23704For SaleMLS ID #10647480, Jameila Ingram. REIN Inc.
- $255,0003 bd1 ba1.1k sqft109 Avondale Rd, Portsmouth, VA 23701For SaleMLS ID #10645536, Melissa Guevara. REIN Inc.
- $324,0003 bd2 ba1.5k sqft3904 Old Farm Rd, Portsmouth, VA 23703For SaleMLS ID #10638915, Bethany White. REIN Inc.
- $314,9003 bd2 ba1.2k sqft615 Gladstone Ave, Portsmouth, VA 23701For SaleMLS ID #10644849, Allen Bynum. REIN Inc.
- $235,0002 bd2 ba1k sqft716 Rapidan River Ct APT H, Chesapeake, VA 23320For SaleMLS ID #10646952, Melody Workman. REIN Inc.
- $285,0004 bd2 ba1.4k sqft3229 Knox St, Portsmouth, VA 23704For SaleMLS ID #10640476, Marketa Kirts. REIN Inc.
- $310,0004 bd3 ba1.7k sqft1319 Highland Ave, Portsmouth, VA 23704For SaleMLS ID #10649214, Julian Rivera. REIN Inc.
- $273,0003 bd3 ba1.7k sqft301 Teton Cir, Suffolk, VA 23435For SaleMLS ID #10645461, Jessica Brown. REIN Inc.
- $250,0002 bd2 ba1.3k sqft912 Southmoor Dr Unit 202, Virginia Beach, VA 23455For SaleMLS ID #10640646, Cassandra Smith. REIN Inc.
- $249,9002 bd2 ba957 sqft2246 E Ocean View Ave APT 304, Norfolk, VA 23518For SaleMLS ID #10641939, Dakota Bush. REIN Inc.
- $235,0002 bd2 ba989 sqft709 Rapidan River Ct APT D, Chesapeake, VA 23320For SaleMLS ID #10644371, Susan Kent. REIN Inc.
- $245,0002 bd2 ba1k sqft9601 9th View St APT 102, Norfolk, VA 23503For SaleMLS ID #10636537, Christina Cluckey. REIN Inc.
- $215,0002 bd3 ba1.2k sqft69 Madison Chas, Hampton, VA 23666For SaleMLS ID #10648499, Petra Tucker. REIN Inc.
- $269,9112 bd2 ba1k sqft4771 Woods Edge Rd, Virginia Beach, VA 23462For SaleMLS ID #10649249, Jenni McFarland. REIN Inc.
