Move-in ready condo living at its best, situated in much sought-after the Riverwalk/Queens Gate community. Living level upstairs has open layout for easy living and entertainment + desirable natural light. Primary bedroom w/ensuite, second bedroom w/full bathroom across the hall. Renovated with new LVP flooring throughout condo, carpet on stairway, recently painted interior, remodeled kitchen includes new cabinets, quartz countertop, stainless steel appliances, and recessed lighting. New vanity lights and faucets in both bathrooms. Convenient location near dining, shopping, and entertainment! Must see before its gone!
For sale
$235,000
709 Rapidan River Ct APT D, Chesapeake, VA 23320
2beds
989sqft
:
Get pre-qualified$1,920/mo
Condominium
Built in 1989
-- sqft lot
$235,300 Zestimate®
$238/sqft
$377/mo HOA
What's special
Carpet on stairwayDesirable natural lightRecessed lightingRecently painted interiorQuartz countertopStainless steel appliances
- 15 days |
- 362 |
- 21 |
Zillow last checked:
Listing updated:
Listed by:
Susan Kent,
Howard Hanna Real Estate Svcs. 757-428-3516
Source: REIN Inc.,MLS#: 10644371
Facts & features
Interior
Bedrooms & bathrooms
- Bedrooms: 2
- Bathrooms: 2
- Full bathrooms: 2
Rooms
- Room types: Breakfast Area, PBR with Bath, Utility Closet
Heating
- Electric
Cooling
- Heat Pump
Appliances
- Included: Dishwasher, Dryer, Microwave, Electric Range, Refrigerator, Washer, Electric Water Heater
Features
- Bar, Primary Sink-Double
- Flooring: Carpet, Laminate/LVP
- Windows: Window Treatments
- Attic: Scuttle
- Number of fireplaces: 1
- Fireplace features: Wood Burning
- Common walls with other units/homes: Corner Unit,End Unit
Interior area
- Total interior livable area: 989 sqft
Video & virtual tour
Property
Parking
- Total spaces: 1
- Parking features: 1 Space, Assigned
Features
- Stories: 2
- Pool features: None, Association
- Fencing: None
- Has view: Yes
- View description: Trees/Woods
- Waterfront features: Not Waterfront
Lot
- Size: 435 Square Feet
- Features: Corner, Wooded
Details
- Parcel number: 0367004001530
- Zoning: PUD
Construction
Type & style
- Home type: Condo
- Architectural style: Traditional,Transitional
- Property subtype: Condominium
- Attached to another structure: Yes
Materials
- Other
- Foundation: Slab
- Roof: Asphalt Shingle
Condition
- New construction: No
- Year built: 1989
Utilities & green energy
- Sewer: City/County
- Water: City/County
- Utilities for property: Cable Hookup
Community & HOA
Community
- Subdivision: Riverwalk
HOA
- Has HOA: Yes
- Amenities included: Clubhouse, Landscaping, Pool, Sewer, Trash, Water
- Second HOA fee: $377 monthly
Location
- Region: Chesapeake
Financial & listing details
- Price per square foot: $238/sqft
- Tax assessed value: $206,500
- Annual tax amount: $2,086
- Date on market: 7/15/2026
Estimated market value
$235,300
$224,000 - $247,000
$1,834/mo
Price history
Price history is unavailable.
Public tax history
| Year | Property taxes | Tax assessment |
|---|---|---|
| 2025 | $2,086 +1.6% | $206,500 +1.6% |
| 2024 | $2,052 +14.9% | $203,200 +14.9% |
| 2023 | $1,786 +7.8% | $176,800 +12% |
| 2022 | $1,657 +12.4% | $157,800 +12.4% |
| 2021 | $1,474 | $140,400 +1% |
| 2020 | -- | $139,000 +3.7% |
| 2019 | $1,407 +25.9% | $134,000 +6.8% |
| 2018 | $1,117 -2.8% | $125,500 +14.6% |
| 2017 | $1,150 +321.2% | $109,500 +5.3% |
| 2016 | $273 -2.3% | $104,000 -2.3% |
| 2015 | $279 | $106,400 -11.8% |
| 2014 | $279 -78.8% | $120,700 -4% |
| 2013 | $1,320 | $125,700 |
| 2012 | $1,320 -15.9% | $125,700 -15.9% |
| 2011 | $1,570 +3.5% | $149,500 +3.5% |
| 2010 | $1,517 -6.2% | $144,500 -6.2% |
| 2009 | $1,617 -7.2% | $154,000 -7.2% |
| 2008 | $1,743 +1.6% | $166,000 +2.5% |
| 2007 | $1,716 +3.4% | $161,900 +8.3% |
| 2006 | $1,659 +59.1% | $149,500 +83.4% |
| 2004 | $1,043 +9.8% | $81,500 +9.8% |
| 2003 | $950 +6.9% | $74,200 +6.9% |
| 2002 | $888 +7.3% | $69,400 +7.3% |
| 2001 | $828 | $64,700 |
Find assessor info on the county website
Monthly payment
Est. payment
Payment breakdown
Explore the cost of this home by adjusting the details. Changes won't be saved.Climate risks
Neighborhood: Greenbrier West
Nearby schools
GreatSchools rating
- 5/10Crestwood Intermediate SchoolGrades: 3-5Distance: 1.2 mi
- 4/10Crestwood Middle SchoolGrades: 6-8Distance: 1.6 mi
- 3/10Oscar F. Smith High SchoolGrades: 9-12Distance: 0.7 mi
Schools provided by the listing agent
- Elementary: B.M. Williams Primary
- Middle: Crestwood Middle
- High: Oscar Smith
Source: REIN Inc.. This data may not be complete. We recommend contacting the local school district to confirm school assignments for this home.
- $233,2002 bd2 ba1.1k sqft709 Rapidan River Ct E, Chesapeake, VA 23320Off Market
- $231,2002 bd2 ba1.1k sqft709 Rapidan River Ct APT B, Chesapeake, VA 23320Off Market
- $231,0002 bd2 ba1k sqft709 Rapidan River Ct APT A, Chesapeake, VA 23320Off Market
- $211,4002 bd2 ba908 sqft700 Holston River Ct APT C, Chesapeake, VA 23320Off Market
- $236,3002 bd2 ba1.1k sqft700 Holston River Ct APT B, Chesapeake, VA 23320Off Market
- $228,0002 bd2 ba989 sqft700 Holston River Ct APT D, Chesapeake, VA 23320Off Market
- $209,2002 bd2 ba908 sqft709 Rapidan River Ct APT C, Chesapeake, VA 23320Off Market
- $230,5002 bd2 ba1.1k sqft700 Holston River Ct APT A, Chesapeake, VA 23320Off Market
A local agent can set up tours, give advice and negotiate with sellers.
Similar homes
- $240,0002 bd2 ba1.1k sqft700 New River Ct APT C, Chesapeake, VA 23320For Sale
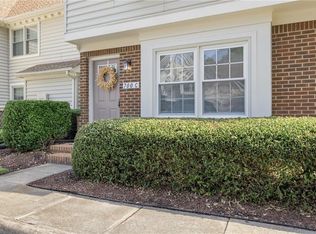 MLS ID #10642730, Courtney Watkins. REIN Inc.
 - $245,0002 bd2 ba989 sqft701 Rapidan River Ct APT A, Chesapeake, VA 23320For Sale
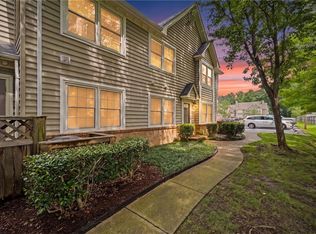 MLS ID #10645622, Eddie Gerardo-Ferrer. REIN Inc.
 - $210,0002 bd2 ba1.1k sqft717 Inlet Quay APT H, Chesapeake, VA 23320For Sale
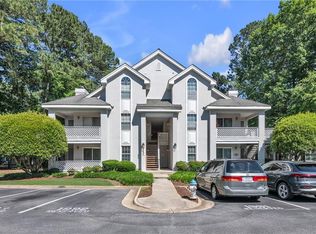 MLS ID #10638211, Danielle Morse. REIN Inc.
 - $295,0002 bd3 ba1.4k sqft846 Rivanna River Reach, Chesapeake, VA 23320For Sale
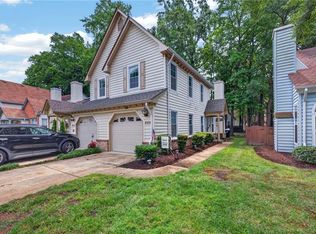 MLS ID #10645672, Robert Slade. REIN Inc.
 - $264,9002 bd2 ba1.2k sqft500 Judah Way Unit 123, Chesapeake, VA 23320For SaleMLS ID #10628105, Paul Bauer. REIN Inc.
- $285,0003 bd2 ba1.2k sqft939 Still Harbor Cir, Chesapeake, VA 23320For SaleMLS ID #10645022, Gail Sevacko. REIN Inc.
- $299,9004 bd3 ba1.4k sqft1243 Damyien Arch, Chesapeake, VA 23320For SaleMLS ID #10645218, Michelle Light. REIN Inc.
- $280,0002 bd2 ba1.3k sqft1713 Orchard Way, Chesapeake, VA 23320For SaleMLS ID #10641020, Ryan Ryckman. REIN Inc.
- $219,9002 bd2 ba1k sqft203 Westover Ave APT 103, Norfolk, VA 23507For SaleMLS ID #10640575, Courtney Myers. REIN Inc.
- $207,4002 bd2 ba916 sqft769 Drift Tide Dr, Virginia Beach, VA 23464For SaleMLS ID #10642184, Lea Marie Ngowakl. REIN Inc.
- $300,0003 bd3 ba1.3k sqft16 Farington Cir, Chesapeake, VA 23320For SaleMLS ID #10645613, Cari Rausch. REIN Inc.
- $--3 bd2 ba1k sqft419 Draper Dr, Norfolk, VA 23505AuctionAuction.com 2
- $239,0002 bd2 ba1.1k sqft4346 Stafford Dr, Chesapeake, VA 23321For SaleMLS ID #10639570, Joshua Britt. REIN Inc.
- $249,9002 bd2 ba906 sqft1012 Autumn Woods Ln APT 103, Virginia Beach, VA 23454For SaleMLS ID #10645373, Kathryn Hershy. REIN Inc.
- $230,0002 bd2 ba960 sqft1522 Chela Ave APT A2, Norfolk, VA 23503For SaleMLS ID #10637031, Samantha Smith. REIN Inc.
- $255,0002 bd2 ba1k sqft1326 W Ocean View Ave APT F, Norfolk, VA 23503For SaleMLS ID #10643840, Ben Mills. REIN Inc.
- $239,9002 bd2 ba1.1k sqft4336 Stafford Dr, Chesapeake, VA 23321For SaleMLS ID #10632694, Patty Bills. REIN Inc.
- $253,0002 bd3 ba1.2k sqft264 Ferdinand Cir, Virginia Beach, VA 23462For SaleMLS ID #10642770, Robin Tuxill. REIN Inc.
- $234,9002 bd2 ba1.1k sqft1395 Destination Ln, Virginia Beach, VA 23454For SaleMLS ID #10641215, Jon Bourque. REIN Inc.
- $249,9002 bd2 ba957 sqft2246 E Ocean View Ave APT 304, Norfolk, VA 23518For SaleMLS ID #10641939, Dakota Bush. REIN Inc.
