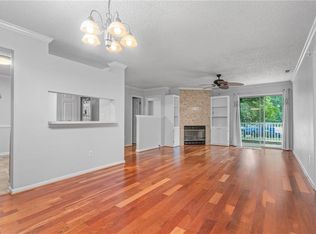
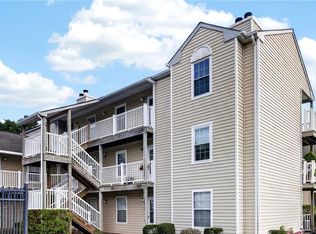
Maintenance-Free, Leisure living is waiting for YOU! Adorable FIRST FLOOR, 2 Bedroom, 2 Bath Condo available in Peppertree Condo Community at an Affordable Price! Upgrades include Beautiful, Modern Kitchen with Granite countertops and Stainless Steel appliances. New engineered wood flooring and Bathroom features. Also, new HWH 2024! Relax on Your Patio as this unit is uniquely positioned facing the HUGE, Grassy recreational area! Don't hesitate, because this one will be going, Going, GONE in a Hot Minute! Call TODAY for a Private Showing Appointment!
For sale
$249,900
1012 Autumn Woods Ln APT 103, Virginia Beach, VA 23454
2beds
906sqft
:
Get pre-qualified$1,892/mo
Condominium
Built in 1983
-- sqft lot
$250,200 Zestimate®
$276/sqft
$255/mo HOA
What's special
New engineered wood flooringGranite countertopsFirst floorBeautiful modern kitchenStainless steel appliances
- 7 days |
- 439 |
- 22 |
Zillow last checked:
Listing updated:
Listed by:
Kathryn Hershy,
The Real Estate Group 757-410-8500
Source: REIN Inc.,MLS#: 10645373
Facts & features
Interior
Bedrooms & bathrooms
- Bedrooms: 2
- Bathrooms: 2
- Full bathrooms: 2
Rooms
- Room types: 1st Floor BR, 1st Floor Primary BR, Assigned Storage, Breakfast Area, PBR with Bath, Utility Closet
Primary bedroom
- Level: First
Heating
- Forced Air
Cooling
- Central Air
Appliances
- Included: Dishwasher, Disposal, Microwave, Electric Range, Refrigerator, Electric Water Heater
- Laundry: Dryer Hookup, Washer Hookup
Features
- Bar, Walk-In Closet(s), Ceiling Fan(s), Entrance Foyer
- Flooring: Ceramic Tile, Laminate/LVP
- Has fireplace: No
Interior area
- Total interior livable area: 906 sqft
Video & virtual tour
Property
Parking
- Parking features: Assigned, Parking Lot, Multi Car
Accessibility
- Accessibility features: Level Flooring, Main Floor Laundry
Features
- Levels: One
- Stories: 3
- Patio & porch: Patio, Porch
- Pool features: None, Association
- Fencing: Other,Partial,Fenced
- Has view: Yes
- View description: City
- Waterfront features: Not Waterfront
Details
- Parcel number: 24084390701728
Construction
Type & style
- Home type: Condo
- Architectural style: Transitional
- Property subtype: Condominium
- Attached to another structure: Yes
Materials
- Vinyl Siding
- Foundation: Slab
- Roof: Asphalt Shingle
Condition
- New construction: No
- Year built: 1983
Utilities & green energy
- Sewer: City/County
- Water: City/County
- Utilities for property: Cable Hookup
Community & HOA
Community
- Subdivision: Peppertree Condominiums - 410
HOA
- Has HOA: Yes
- Amenities included: Clubhouse, Landscaping, Pool, Sewer, Trash
- Second HOA fee: $255 monthly
Location
- Region: Virginia Beach
Financial & listing details
- Price per square foot: $276/sqft
- Tax assessed value: $198,600
- Annual tax amount: $1,804
- Date on market: 7/23/2026
Estimated market value
$250,200
$238,000 - $263,000
$1,843/mo
Price history
Price history is unavailable.
Public tax history
| Year | Property taxes | Tax assessment |
|---|---|---|
| 2025 | $1,926 +4.6% | $198,600 +6.8% |
| 2024 | $1,841 +21.5% | $186,000 +21.5% |
| 2023 | $1,516 +15.3% | $153,100 +15.3% |
| 2022 | $1,315 +15.3% | $132,800 +15.3% |
| 2021 | $1,140 -10.6% | $115,200 |
| 2020 | $1,276 +21.6% | $115,200 +10% |
| 2019 | $1,050 | $104,700 |
| 2018 | $1,050 +17.6% | $104,700 +17.6% |
| 2017 | $892 +3.5% | $89,000 +2.2% |
| 2016 | $862 -5.9% | $87,100 -5.9% |
| 2015 | $917 | $92,600 +31.3% |
| 2014 | $917 | $70,500 +7.3% |
| 2013 | -- | $65,700 -25.3% |
| 2012 | -- | $88,000 -17.2% |
| 2011 | -- | $106,300 -0.6% |
| 2010 | -- | $106,900 -15.2% |
| 2007 | -- | $126,100 +58.5% |
| 2006 | -- | $79,576 +21.3% |
| 2005 | -- | $65,576 +13.3% |
| 2004 | -- | $57,858 +5.1% |
| 2003 | -- | $55,046 +1.9% |
| 2002 | -- | $54,046 |
Find assessor info on the county website
Monthly payment
Est. payment
Payment breakdown
Explore the cost of this home by adjusting the details. Changes won't be saved.Climate risks
Neighborhood: Alanton
Nearby schools
GreatSchools rating
- 9/10Alanton Elementary SchoolGrades: PK-5Distance: 1.4 mi
- 7/10Lynnhaven Middle SchoolGrades: 6-8Distance: 0.4 mi
- 6/10First Colonial High SchoolGrades: 9-12Distance: 0.8 mi
Schools provided by the listing agent
- Elementary: Alanton Elementary
- Middle: Lynnhaven Middle
- High: First Colonial
Source: REIN Inc.. This data may not be complete. We recommend contacting the local school district to confirm school assignments for this home.
- $188,8001 bd1 ba661 sqft1028 Autumn Woods Ln APT 102, Virginia Beach, VA 23454Off Market
- $200,8001 bd1 ba637 sqft1028 Autumn Woods Ln APT 104, Virginia Beach, VA 23454Off Market
- $249,9002 bd2 ba906 sqft1028 Autumn Woods Ln APT 103, Virginia Beach, VA 23454For Sale

- $228,5002 bd2 ba926 sqft1028 Autumn Woods Ln APT 101, Virginia Beach, VA 23454Off Market
- $201,3001 bd1 ba695 sqft1028 Autumn Woods Ln APT 106, Virginia Beach, VA 23454Off Market
- $185,9001 bd1 ba645 sqft1028 Autumn Woods Ln APT 108, Virginia Beach, VA 23454Off Market
- $229,3002 bd2 ba918 sqft1028 Autumn Woods Ln APT 107, Virginia Beach, VA 23454Off Market
- $225,7002 bd2 ba645 sqft1028 Autumn Woods Ln APT 105, Virginia Beach, VA 23454Off Market
- $215,8002 bd2 ba926 sqft1028 Autumn Woods Ln APT 110, Virginia Beach, VA 23454Off Market
A local agent can set up tours, give advice and negotiate with sellers.
Similar homes
- $245,0002 bd2 ba1.1k sqft2121 Refuge Ct, Virginia Beach, VA 23454For Sale
 MLS ID #10625575, Jennifer Lombardo. REIN Inc.
 - $255,0002 bd3 ba1.2k sqft438 Chatterton Dr #438, Virginia Beach, VA 23454For Sale
 MLS ID #10639712, Joanne Friedenson. REIN Inc.
 - $222,0002 bd2 ba1.1k sqft2135 Retreat Ct, Virginia Beach, VA 23454For Sale
 MLS ID #10639476, Robin Tuxill. REIN Inc.
 - $265,0002 bd2 ba948 sqft1051 Ocean Pebbles Way, Virginia Beach, VA 23451For Sale
 MLS ID #10643901, Carter Fleck. REIN Inc.
 - $250,0002 bd2 ba945 sqft1120 Ocean Trace Ln APT 301, Virginia Beach, VA 23451For SaleMLS ID #10643462, Lisa Dunn. REIN Inc.
- $275,0002 bd2 ba1.1k sqft2416 Loran Ct, Virginia Beach, VA 23451For SaleMLS ID #10643421, Cindy Caskey. REIN Inc.
- $254,0002 bd2 ba1.1k sqft5013 Thatcher Way, Virginia Beach, VA 23456For SaleMLS ID #10645314, Kris Weaver. REIN Inc.
- $285,0002 bd2 ba1k sqft3204 Jade Ct APT 104, Virginia Beach, VA 23451For SaleMLS ID #10645421, Faith Mormon. REIN Inc.
- $324,9002 bd2 ba1k sqft251 Lake Dr, Virginia Beach, VA 23451For SaleMLS ID #10645640, Holly Mitchell. REIN Inc.
- $249,9002 bd2 ba1k sqft1513 Benton Ct, Virginia Beach, VA 23453For SaleMLS ID #10643274, Kimberly Field. REIN Inc.
- $295,0002 bd2 ba1k sqft906 Donald Way, Virginia Beach, VA 23451For SaleMLS ID #10631305, Bruce McCoy. REIN Inc.
- $275,0002 bd2 ba1.3k sqft1226 Foursome Ln, Virginia Beach, VA 23455For SaleMLS ID #10640662, Debbie Reynolds. REIN Inc.
- $295,0002 bd2 ba1.1k sqft3200 Lynnhaven Dr APT 202, Virginia Beach, VA 23451For SaleMLS ID #10638352, Imad Rayanne. REIN Inc.
- $275,0002 bd3 ba1.1k sqft716 Oak Hurst Ct #716, Virginia Beach, VA 23462For SaleMLS ID #10645378, Caitlin Dress. REIN Inc.
- $305,0002 bd2 ba1k sqft2249 Estuary Ct, Virginia Beach, VA 23451For SaleMLS ID #10638000, Reigne Brown. REIN Inc.
- $300,0002 bd2 ba1k sqft3139 Tidal Bay Ln, Virginia Beach, VA 23451For SaleMLS ID #10624612, Amber McCulloch. REIN Inc.
- $--3 bd2 ba1.1k sqft761 Washington Ave, Norfolk, VA 23504AuctionServiceLink Auction
- $179,9902 bd1 ba982 sqft2980 Saint Albans Cmn, Virginia Beach, VA 23452For SaleMLS ID #10642811, Scott See. REIN Inc.
- $249,9002 bd2 ba957 sqft2246 E Ocean View Ave APT 304, Norfolk, VA 23518For SaleMLS ID #10641939, Dakota Bush. REIN Inc.
- $235,0003 bd2 ba1.2k sqft5248 Richard Rd, Virginia Beach, VA 23462For SaleMLS ID #10643328, Morgan Carter. REIN Inc.
