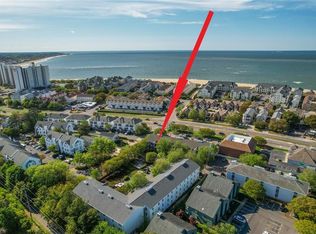
Welcome home to this beautifully updated 2 bed, 2 bath gem in Virginia Beach, just steps from the bay and the Cape Henry Trail. The fully remodeled kitchen shines with sleek finishes for cooking and entertaining. Meticulous redesigns and upgrades result in function and appeal throughout. Minutes from top restaurants, shops, and the beach, this move-in ready, home for first-time buyers, savvy investors, a coastal vacation retreat, or those looking to downsize without sacrificing style. Don't miss this rare opportunity to own a slice of the Virginia Beach lifestyle. Schedule your showing today!
For sale
Price cut: $100 (9/28)
$299,800
3139 Tidal Bay Ln, Virginia Beach, VA 23451
2beds
1,001sqft
Condominium
Built in 1987
-- sqft lot
$298,900 Zestimate®
$300/sqft
$389/mo HOA
What's special
Fully remodeled kitchen
- 57 days
- 421
- 16
Zillow last checked:
Listing updated:
Listed by:
Corinne Pagano,
Howard Hanna Real Estate Svcs. 757-481-3710
Source: REIN Inc.,MLS#: 10649650
Facts & features
Interior
Bedrooms & bathrooms
- Bedrooms: 2
- Bathrooms: 2
- Full bathrooms: 2
Rooms
- Room types: 1st Floor Primary BR
Primary bedroom
- Level: First
Heating
- Heat Pump
Cooling
- Central Air
Appliances
- Included: Dishwasher, Microwave, Electric Range, Electric Water Heater
- Laundry: Dryer Hookup, Washer Hookup
Features
- Flooring: Laminate/LVP
- Basement: Crawl Space
- Number of fireplaces: 1
- Fireplace features: Decorative
Interior area
- Total interior livable area: 1,001 sqft
Property
Parking
- Total spaces: 1
- Parking features: 1 Space, Assigned
Features
- Levels: One
- Stories: 1
- Patio & porch: Porch
- Pool features: None
- Fencing: None
- Waterfront features: Not Waterfront
Details
- Parcel number: 14899983185770
- Zoning: B4
Construction
Type & style
- Home type: Condo
- Property subtype: Condominium
- Attached to another structure: Yes
Materials
- Vinyl Siding
- Roof: Asphalt Shingle
Condition
- New construction: No
- Year built: 1987
Utilities & green energy
- Sewer: City/County
- Water: City/County
Community & HOA
Community
- Subdivision: Lynnhaven Shores
HOA
- Has HOA: Yes
- Second HOA fee: $389 monthly
Location
- Region: Virginia Beach
Financial & listing details
- Price per square foot: $300/sqft
- Tax assessed value: $238,500
- Annual tax amount: $2,313
- Date on market: 8/20/2026
Estimated market value
$298,900
$284,000 - $314,000
$1,976/mo
Price history
Price history is unavailable.
Public tax history
| Year | Property taxes | Tax assessment |
|---|---|---|
| 2025 | $2,313 +8.8% | $238,500 +11% |
| 2024 | $2,127 +6% | $214,800 +6% |
| 2023 | $2,006 +2.1% | $202,600 +2.1% |
| 2022 | $1,964 +13% | $198,400 +13% |
| 2021 | $1,738 -3.8% | $175,600 +7.6% |
| 2020 | $1,807 +18.4% | $163,200 +7.2% |
| 2019 | $1,527 | $152,300 |
| 2018 | $1,527 -3.4% | $152,300 -3.4% |
| 2017 | $1,580 +4.8% | $157,600 +3.5% |
| 2016 | $1,508 +2.9% | $152,300 +2.9% |
| 2015 | $1,465 | $148,000 +0.8% |
| 2014 | $1,465 | $146,800 |
| 2013 | -- | $146,800 -6.4% |
| 2012 | -- | $156,800 |
| 2011 | -- | $156,800 -3.9% |
| 2010 | -- | $163,200 -17.2% |
| 2007 | -- | $197,010 +33.1% |
| 2006 | -- | $148,010 +19.4% |
| 2005 | -- | $124,010 +29.2% |
| 2004 | -- | $96,010 +18.5% |
| 2003 | -- | $81,010 +11% |
| 2002 | -- | $73,010 +4.3% |
| 2001 | -- | $70,010 |
Find assessor info on the county website
Monthly payment
Est. payment
Payment breakdown
Explore the cost of this home by adjusting the details. Changes won't be saved.Climate risks
Neighborhood: Lynnhaven Shores
Nearby schools
Schools provided by the listing agent
- Elementary: John B. Dey Elementary
- Middle: Great Neck Middle
- High: Frank W. Cox
Source: REIN Inc.. This data may not be complete. We recommend contacting the local school district to confirm school assignments for this home.

Similar homes
- $275,0002 bd2 ba1k sqft3113 Tidal Bay Ln, Virginia Beach, VA 23451For Sale
 MLS ID #10655171, Ryan MacFarland. REIN Inc.
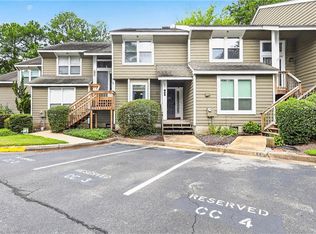
 - $295,0002 bd2 ba1k sqft906 Donald Way, Virginia Beach, VA 23451For Sale
 MLS ID #10631305, Bruce McCoy. REIN Inc.
 - $299,9872 bd3 ba1.2k sqft291 Windship Cv, Virginia Beach, VA 23454For Sale
 MLS ID #10653937, Dyamond Barnes. REIN Inc.
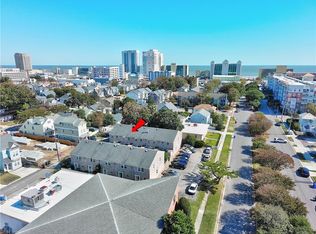
 - $310,0002 bd3 ba1.3k sqft407 25th St APT 104, Virginia Beach, VA 23451For Sale
 MLS ID #10656788, Laurie Kennedy. REIN Inc.
