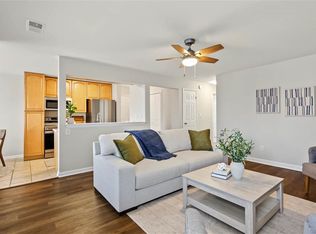
Welcome home to this beautifully maintained second-story condo featuring 2 bedrooms and 1.5 baths. The open layout offers LVP flooring throughout the main living areas and bedrooms, with tile flooring in the kitchen and bathrooms. The kitchen features quartz countertops and opens seamlessly to the main living area. Enjoy your morning coffee or unwind at the end of the day on the spacious deck. A large patio provides even more outdoor space for relaxing or entertaining, while the storage shed offers additional storage. Centrally located with convenient access to shopping, dining, entertainment, and the interstate. Schedule your private showing today!
For sale
Price cut: $10K (10/8)
$199,000
314 Barnstable Quay, Virginia Beach, VA 23452
2beds
1,021sqft
Condominium
Built in 1982
-- sqft lot
$199,300 Zestimate®
$195/sqft
$369/mo HOA
What's special
Open layoutKitchen features quartz countertopsBeautifully maintained second-story condoSpacious deck
- 51 days
- 1,324
- 97
Likely to sell faster than
Zillow last checked:
Listing updated:
Listed by:
LJ Hunt,
Iron Valley Real Est Norfolk 757-900-4873,
Melanie Gniewek,
Iron Valley Real Est Norfolk
Source: REIN Inc.,MLS#: 10650743
Facts & features
Interior
Bedrooms & bathrooms
- Bedrooms: 2
- Bathrooms: 2
- Full bathrooms: 1
- 1/2 bathrooms: 1
Rooms
- Room types: 1st Floor Primary BR, Assigned Storage, Utility Closet
Primary bedroom
- Level: First
Heating
- Heat Pump
Cooling
- Central Air, Heat Pump
Appliances
- Included: Dishwasher, Disposal, Dryer, Microwave, Electric Range, Refrigerator, Washer, Gas Water Heater
- Laundry: Dryer Hookup, Washer Hookup
Features
- Walk-In Closet(s), Ceiling Fan(s), In-Law Floorplan, Pantry
- Flooring: Ceramic Tile, Laminate/LVP, Vinyl
- Basement: Crawl Space
- Has fireplace: No
Interior area
- Total interior livable area: 1,021 sqft
Property
Parking
- Total spaces: 1
- Parking features: 1 Space, Assigned
Features
- Stories: 1
- Patio & porch: Deck, Patio
- Pool features: None, Association
- Fencing: None
- Waterfront features: Not Waterfront
Details
- Parcel number: 14972061541570
- Zoning: A18
- Special conditions: Short/Comp Sale
Construction
Type & style
- Home type: Condo
- Architectural style: Contemp
- Property subtype: Condominium
- Attached to another structure: Yes
Materials
- Wood Siding
- Roof: Asphalt Shingle
Condition
- New construction: No
- Year built: 1982
Utilities & green energy
- Sewer: City/County
- Water: City/County
Community & HOA
Community
- Subdivision: St. Albans Glen
HOA
- Has HOA: Yes
- Amenities included: Landscaping, Pool, Trash
- Second HOA fee: $369 monthly
Location
- Region: Virginia Beach
Financial & listing details
- Price per square foot: $195/sqft
- Tax assessed value: $176,600
- Annual tax amount: $1,713
- Date on market: 8/26/2026
Estimated market value
$199,300
$189,000 - $209,000
$1,764/mo
Price history
Price history is unavailable.
Public tax history
| Year | Property taxes | Tax assessment |
|---|---|---|
| 2025 | $1,713 +20.2% | $176,600 +22.6% |
| 2024 | $1,426 +12.2% | $144,000 +12.2% |
| 2023 | $1,270 +15.2% | $128,300 +15.2% |
| 2022 | $1,103 +25.2% | $111,400 +25.2% |
| 2021 | $881 -0.9% | $89,000 +10.8% |
| 2020 | $889 +22.7% | $80,300 +11.1% |
| 2019 | $725 | $72,300 |
| 2018 | $725 0% | $72,300 |
| 2017 | $725 +1.3% | $72,300 |
| 2016 | $716 | $72,300 |
| 2015 | $716 | $72,300 +20.9% |
| 2014 | $716 | $59,800 -16% |
| 2013 | -- | $71,200 -36% |
| 2012 | -- | $111,200 |
| 2011 | -- | $111,200 -15.8% |
| 2010 | -- | $132,100 +2.8% |
| 2007 | -- | $128,465 +39.8% |
| 2006 | -- | $91,884 +19.6% |
| 2005 | -- | $76,821 +35.9% |
| 2004 | -- | $56,527 +3.7% |
| 2003 | -- | $54,527 +3.9% |
| 2002 | -- | $52,485 +4% |
| 2001 | -- | $50,485 |
Find assessor info on the county website
Monthly payment
Est. payment
Payment breakdown
Explore the cost of this home by adjusting the details. Changes won't be saved.Climate risks
Neighborhood: Princess Anne Plaza
Nearby schools
Schools provided by the listing agent
- Elementary: Lynnhaven Elementary
- Middle: Plaza Middle
- High: Green Run
Source: REIN Inc.. This data may not be complete. We recommend contacting the local school district to confirm school assignments for this home.
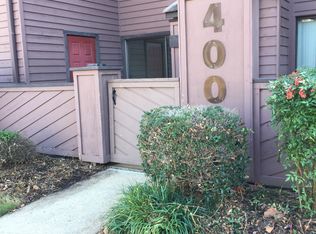
- $161,5001 bd1 ba846 sqft400 Old Gate Muse, Virginia Beach, VA 23452Off Market
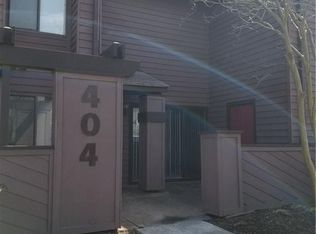
- $212,3003 bd2 ba1.1k sqft402 Old Gate Muse, Virginia Beach, VA 23452Off Market
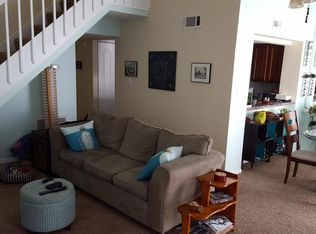
- $160,0002 bd1 ba1k sqft404 Old Gate Muse, Virginia Beach, VA 23452Sold
- $227,8003 bd2 ba1.3k sqft406 Old Gate Muse, Virginia Beach, VA 23452Off Market
Similar homes
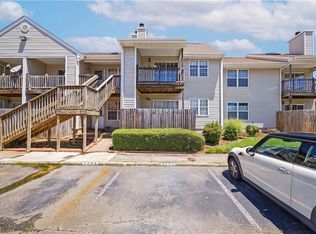
- $185,0002 bd1 ba752 sqft3506 Markham Ct, Virginia Beach, VA 23453For Sale
 MLS ID #10655841, Heather Meyers. REIN Inc.
 - $210,0002 bd1 ba994 sqft5124 Condor St, Virginia Beach, VA 23462For Sale
 MLS ID #10658294, Alisha Saint-Ciel. REIN Inc.
 - $230,0002 bd2 ba1k sqft1863 Chantilly Ct, Virginia Beach, VA 23451For Sale
 MLS ID #10655490, Shelly Taylor. REIN Inc.
 - $199,9002 bd2 ba1k sqft713 Drift Tide Dr, Virginia Beach, VA 23464For Sale
 MLS ID #10649628, Doug Earlenbaugh. REIN Inc.
