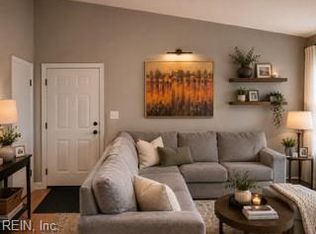
Cute, convenient, and easy to love! This charming single-story corner condo offers comfortable, low-maintenance living with a layout that works beautifully for everyday life. Featuring two spacious primary suites, each offering its own private retreat, this home is perfect for roommates, guests, multigenerational living, or simply having that extra space to spread out. Being an end unit adds a little extra privacy, while the one-level design keeps everything easily accessible. Location is a major win here - you're conveniently situated near interstate access, shopping, dining, and everyday essentials, making commuting and errands a breeze. And when you're ready for a little coastal escape, you can have your toes in the sand in less than 30 minutes. Whether you're looking for your first home, downsizing, or wanting an easy-care property in a convenient location, this one checks plenty of boxes. Two primary suites. One-story living. Corner unit. Coastal convenience. Condo fees include water, sewage, trash pickup and ground maintenance. Come see why this sweet condo may be exactly what you?ve been looking for!
For sale
$215,000
1004 Pebblewood Dr, Virginia Beach, VA 23464
2beds
998sqft
Condominium
Built in 1995
-- sqft lot
$215,500 Zestimate®
$215/sqft
$400/mo HOA
What's special
Charming single-story corner condoTwo spacious primary suitesComfortable low-maintenance living
- 43 days
- 416
- 32
Zillow last checked:
Listing updated:
Listed by:
Kisha Prisinzano,
Own Real Estate LLC 757-354-4080
Source: REIN Inc.,MLS#: 10650854
Facts & features
Interior
Bedrooms & bathrooms
- Bedrooms: 2
- Bathrooms: 2
- Full bathrooms: 2
Heating
- Electric
Cooling
- Central Air
Appliances
- Included: Dishwasher, Disposal, Range, Electric Range, Refrigerator, Electric Water Heater
- Laundry: Dryer Hookup, Washer Hookup
Features
- Flooring: Laminate/LVP
- Number of fireplaces: 1
Interior area
- Total interior livable area: 998 sqft
Property
Parking
- Total spaces: 1
- Parking features: 1 Space, Assigned
Features
- Stories: 1
- Pool features: None
- Fencing: Partial,Picket,Fenced
- Waterfront features: Not Waterfront
Details
- Parcel number: 14562721061004
- Zoning: A18
Construction
Type & style
- Home type: Condo
- Property subtype: Condominium
- Attached to another structure: Yes
Materials
- Vinyl Siding
- Foundation: Slab
- Roof: Asphalt Shingle
Condition
- New construction: No
- Year built: 1995
Utilities & green energy
- Sewer: City/County
- Water: City/County
Community & HOA
Community
- Subdivision: Driftide Condo
HOA
- Has HOA: No
- Second HOA fee: $400 monthly
Location
- Region: Virginia Beach
Financial & listing details
- Price per square foot: $215/sqft
- Tax assessed value: $189,300
- Annual tax amount: $1,836
- Date on market: 8/26/2026
Estimated market value
$215,500
$205,000 - $226,000
$1,802/mo
Price history
Price history is unavailable.
Public tax history
| Year | Property taxes | Tax assessment |
|---|---|---|
| 2025 | $1,836 -0.4% | $189,300 +1.6% |
| 2024 | $1,844 +19.9% | $186,300 +19.9% |
| 2023 | $1,538 +15.5% | $155,400 +15.5% |
| 2022 | $1,332 +24.2% | $134,500 +24.2% |
| 2021 | $1,072 +4.9% | $108,300 +17.3% |
| 2020 | $1,022 +17.6% | $92,300 +6.5% |
| 2019 | $869 | $86,700 |
| 2018 | $869 -1.1% | $86,700 -1.1% |
| 2017 | $879 +6% | $87,700 +4.7% |
| 2016 | $830 +12.2% | $83,800 +12.2% |
| 2015 | $740 | $74,700 -7.7% |
| 2014 | $740 | $80,900 -10.5% |
| 2013 | -- | $90,400 -14.4% |
| 2012 | -- | $105,600 -15.9% |
| 2011 | -- | $125,600 -2% |
| 2010 | -- | $128,100 +2.3% |
| 2007 | -- | $125,266 +23.8% |
| 2006 | -- | $101,162 +21.6% |
| 2005 | -- | $83,184 +14.9% |
| 2004 | -- | $72,426 +5.8% |
| 2003 | -- | $68,426 +6.2% |
| 2002 | -- | $64,430 +4.9% |
| 2001 | -- | $61,436 |
Find assessor info on the county website
Monthly payment
Est. payment
Payment breakdown
Explore the cost of this home by adjusting the details. Changes won't be saved.Climate risks
Neighborhood: Kempsville
Nearby schools
Schools provided by the listing agent
- Elementary: Woodstock Elementary
- Middle: Kempsville Middle
- High: Tallwood
Source: REIN Inc.. This data may not be complete. We recommend contacting the local school district to confirm school assignments for this home.
- $235,0003 bd3 ba1.3k sqft1036 Pebblewood Dr, Virginia Beach, VA 23464Sold

- $258,6003 bd3 ba1.3k sqft860 Whistling Swan Dr, Virginia Beach, VA 23464Off Market
- $204,9002 bd2 ba998 sqft1000 Pebblewood Dr, Virginia Beach, VA 23464Off Market

- $196,1002 bd2 ba916 sqft1008 Pebblewood Dr, Virginia Beach, VA 23464Off Market

Similar homes
- $199,9002 bd2 ba1k sqft713 Drift Tide Dr, Virginia Beach, VA 23464For Sale
 MLS ID #10649628, Doug Earlenbaugh. REIN Inc.
 - $215,0002 bd1 ba886 sqft1410 Rellen Ct, Virginia Beach, VA 23464For Sale
 MLS ID #10648621, Clayton Anthony. REIN Inc.
 - $199,9002 bd2 ba1k sqft1425 Deerpond Ln, Virginia Beach, VA 23464For Sale
 MLS ID #10648298, Steven Crawford. REIN Inc.
 - $209,0002 bd2 ba1k sqft314 Barnstable Quay, Virginia Beach, VA 23452For Sale
 MLS ID #10650743, LJ Hunt. REIN Inc.
