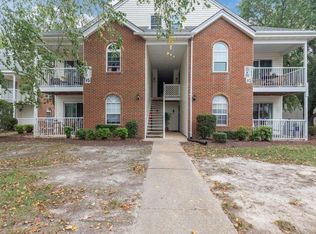
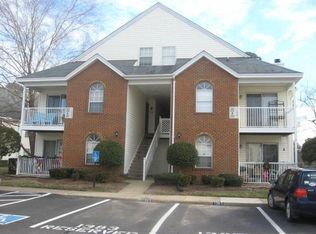
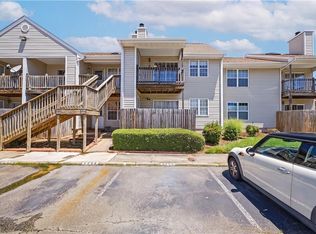
Enjoy easy condo living in a home filled with thoughtful updates and modern conveniences. The inviting primary suite offers a private bath and spacious walk-in closet. In the kitchen, granite countertops pair beautifully with a houndstooth backsplash, soft-close cabinetry, stainless-steel appliances, a custom vent hood, and a pass-through opening that keeps the space connected to the main living area. LED fixtures, motion-activated lighting, dimmers in the common areas, and a smart thermostat add comfort and efficiency throughout. Association amenities include water, trash service, a clubhouse, and a community pool for a truly convenient, low-maintenance lifestyle.
For sale
Price cut: $5K (10/15)
$200,000
1377 Ivywood Rd, Virginia Beach, VA 23453
1beds
918sqft
Condominium
Built in 1989
-- sqft lot
$200,100 Zestimate®
$218/sqft
$287/mo HOA
What's special
Private bathGranite countertopsMotion-activated lightingHoundstooth backsplashLed fixturesCustom vent hoodInviting primary suite
- 50 days
- 302
- 15
Zillow last checked:
Listing updated:
Listed by:
Kimberly Plourde,
EXIT Realty Central 757-466-1009
Source: REIN Inc.,MLS#: 10654545
Facts & features
Interior
Bedrooms & bathrooms
- Bedrooms: 1
- Bathrooms: 2
- Full bathrooms: 1
- 1/2 bathrooms: 1
Rooms
- Room types: PBR with Bath
Heating
- Electric, Heat Pump, Programmable Thermostat
Cooling
- Heat Pump
Appliances
- Included: Dishwasher, Disposal, Dryer, Electric Range, Refrigerator, Washer, Electric Water Heater
- Laundry: Dryer Hookup, Washer Hookup
Features
- Cathedral Ceiling(s), Walk-In Closet(s), Pantry
- Flooring: Carpet, Wood
- Windows: Skylight(s)
- Number of fireplaces: 1
- Fireplace features: Wood Burning
Interior area
- Total interior livable area: 918 sqft
Property
Parking
- Total spaces: 2
- Parking features: 2 Space, Assigned, Parking Lot
Features
- Stories: 2
- Pool features: None, Association
- Fencing: None
- Waterfront features: Not Waterfront
Details
- Parcel number: 14758930665510
- Zoning: A18
- Special conditions: Short/Comp Sale
Construction
Type & style
- Home type: Condo
- Architectural style: Contemp
- Property subtype: Condominium
- Attached to another structure: Yes
Materials
- Brick, Wood Siding
- Foundation: Slab
- Roof: Asphalt Shingle
Condition
- New construction: No
- Year built: 1989
Utilities & green energy
- Sewer: City/County
- Water: City/County
- Utilities for property: Cable Hookup
Community & HOA
Community
- Subdivision: All Others Area 47
HOA
- Has HOA: Yes
- Amenities included: Clubhouse, Landscaping, Pool, Trash, Water
- Second HOA fee: $287 monthly
Location
- Region: Virginia Beach
Financial & listing details
- Price per square foot: $218/sqft
- Tax assessed value: $173,800
- Annual tax amount: $1,686
- Date on market: 9/21/2026
Estimated market value
$200,100
$190,000 - $210,000
$1,543/mo
Price history
Price history is unavailable.
Public tax history
| Year | Property taxes | Tax assessment |
|---|---|---|
| 2025 | $1,686 +4.2% | $173,800 +6.4% |
| 2024 | $1,618 +17.6% | $163,400 +17.6% |
| 2023 | $1,375 +7.1% | $138,900 +7.1% |
| 2022 | $1,284 +17.7% | $129,700 +17.7% |
| 2021 | $1,091 -6.3% | $110,200 +4.9% |
| 2020 | $1,164 +15.8% | $105,100 +4.8% |
| 2019 | $1,006 | $100,300 |
| 2018 | $1,006 +7.7% | $100,300 +7.7% |
| 2017 | $933 +3.6% | $93,100 +2.3% |
| 2016 | $901 +5.2% | $91,000 +5.2% |
| 2015 | $856 | $86,500 +5.4% |
| 2014 | $856 | $82,100 |
| 2013 | -- | $82,100 -18.5% |
| 2012 | -- | $100,700 -6.2% |
| 2011 | -- | $107,400 -4.5% |
| 2010 | -- | $112,500 -5.4% |
| 2007 | -- | $118,916 +68.5% |
| 2006 | -- | $70,556 +9.2% |
| 2005 | -- | $64,638 +19.6% |
| 2004 | -- | $54,048 +3.8% |
| 2003 | -- | $52,048 +5.8% |
| 2002 | -- | $49,212 +1.9% |
| 2001 | -- | $48,294 |
Find assessor info on the county website
Monthly payment
Est. payment
Payment breakdown
Explore the cost of this home by adjusting the details. Changes won't be saved.Climate risks
Neighborhood: 23453
Nearby schools
Schools provided by the listing agent
- Elementary: White Oaks Elementary
- Middle: Larkspur Middle
- High: Green Run
Source: REIN Inc.. This data may not be complete. We recommend contacting the local school district to confirm school assignments for this home.
Similar homes
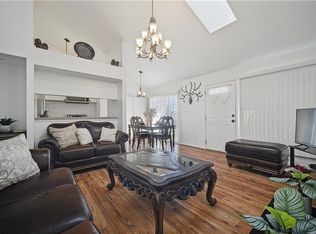
- $175,0002 bd2 ba904 sqft3514 Lankford Ct, Virginia Beach, VA 23453For Sale
 MLS ID #10660517, Kelvin Reed. REIN Inc.
- $189,9002 bd2 ba1k sqft1425 Deerpond Ln, Virginia Beach, VA 23464For Sale
 MLS ID #10661295, Steven Crawford. REIN Inc.
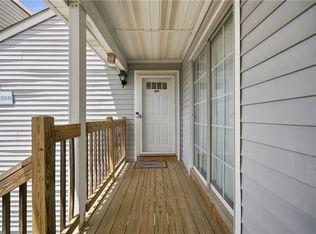
- $192,0002 bd1 ba904 sqft3554 Brigita Ct, Virginia Beach, VA 23453For Sale
 MLS ID #10658914, Jamese Harte. REIN Inc.
- $185,0002 bd1 ba752 sqft3506 Markham Ct, Virginia Beach, VA 23453For Sale
 MLS ID #10655841, Heather Meyers. REIN Inc.
