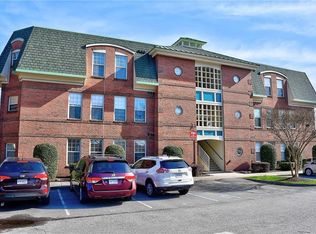
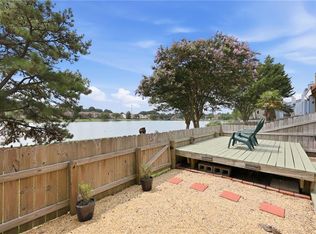
This Condo is the definition of stress free living! Fully updated with new Quartz countertops, Luxury LVP throughout the home, professionally painted and cleaned, all you need to do is unpack! Centrally located in Kempsville and minutes from 264, you are close to all the wonderful beaches, entertainment, neighboring cities, shopping, recreation, military bases, universities, schools and so much more! Be in the heart of the city but feel the nature surrounding you when you view the Elizabeth River from your balcony on the 3rd floor of the building, WITH THE ACCESSIBILITY AND EASE OF USING THE ELEVATOR TO ASSIST YOU WHEN YOU COME HOME AND ARE LEAVING. HOME IS ALSO HANDICAP FRIENDLY INSIDE. Lush trees, grass and gazebo make this a tranquil home. Washer and Dryer convey, HVAC just serviced, newer appliances and Water Heater. Schedule your private showing today!
For sale
Price cut: $10K (7/23)
$259,900
308 Riveranne Ct APT 313, Virginia Beach, VA 23462
2beds
1,261sqft
:
Get pre-qualified$2,163/mo
Condominium
Built in 2000
-- sqft lot
$259,600 Zestimate®
$206/sqft
$495/mo HOA
What's special
Professionally painted and cleanedNewer appliancesWasher and dryer convey
- 81 days |
- 494 |
- 11 |
Zillow last checked:
Listing updated:
Listed by:
Alexandra Serrano,
The Real Estate Group 757-961-9090
Source: REIN Inc.,MLS#: 10634846
Facts & features
Interior
Bedrooms & bathrooms
- Bedrooms: 2
- Bathrooms: 2
- Full bathrooms: 2
Rooms
- Room types: 1st Floor BR, 1st Floor Primary BR, Assigned Storage, Attic, PBR with Bath, Utility Room
Primary bedroom
- Level: First
Heating
- Forced Air, Natural Gas
Cooling
- Central Air
Appliances
- Included: Dishwasher, Disposal, Dryer, Microwave, Electric Range, Refrigerator, Washer, Gas Water Heater
Features
- Cathedral Ceiling(s), Walk-In Closet(s), Ceiling Fan(s), Entrance Foyer, Pantry
- Flooring: Ceramic Tile, Laminate/LVP
- Windows: Skylight(s), Window Treatments
- Number of fireplaces: 1
- Fireplace features: Decorative
Interior area
- Total interior livable area: 1,261 sqft
Video & virtual tour
Property
Parking
- Total spaces: 1
- Parking features: 1 Space, Assigned, Parking Lot
Accessibility
- Accessibility features: Accessible Elevator Installed, Handheld Showerhead, Level Flooring, Main Floor Laundry
Features
- Levels: One
- Stories: 1
- Exterior features: Balcony
- Pool features: None
- Fencing: None
- Has view: Yes
- View description: Marsh, Trees/Woods
- Has water view: Yes
- Water view: Marsh
- Waterfront features: River Front, Tidal
Lot
- Features: Wooded
Details
- Additional structures: Gazebo
- Parcel number: 14666915500313
- Zoning: A18
Construction
Type & style
- Home type: Condo
- Property subtype: Condominium
- Attached to another structure: Yes
Materials
- Brick
- Foundation: Slab
- Roof: Asphalt Shingle
Condition
- New construction: No
- Year built: 2000
Utilities & green energy
- Sewer: City/County
- Water: City/County
- Utilities for property: Cable Hookup
Community & HOA
Community
- Subdivision: All Others Area 48
HOA
- Has HOA: Yes
- Amenities included: Elevator(s), Landscaping, Trash
- Second HOA fee: $495 monthly
Location
- Region: Virginia Beach
Financial & listing details
- Price per square foot: $206/sqft
- Tax assessed value: $232,300
- Annual tax amount: $2,253
- Date on market: 5/14/2026
Estimated market value
$259,600
$247,000 - $273,000
$1,958/mo
Price history
Price history is unavailable.
Public tax history
| Year | Property taxes | Tax assessment |
|---|---|---|
| 2025 | $2,253 +5.2% | $232,300 +7.3% |
| 2024 | $2,142 +14.9% | $216,400 +14.9% |
| 2023 | $1,865 +10.8% | $188,400 +10.8% |
| 2022 | $1,684 +16.3% | $170,100 +16.3% |
| 2021 | $1,447 -6.5% | $146,200 +4.7% |
| 2020 | $1,547 +16.2% | $139,700 +5.2% |
| 2019 | $1,331 | $132,800 |
| 2018 | $1,331 +2.6% | $132,800 +2.6% |
| 2017 | $1,297 +3.4% | $129,400 +2.1% |
| 2016 | $1,254 -3.1% | $126,700 -3.1% |
| 2015 | $1,295 | $130,800 +2.2% |
| 2014 | $1,295 | $128,000 +11% |
| 2013 | -- | $115,300 -14.1% |
| 2012 | -- | $134,200 -16.7% |
| 2011 | -- | $161,200 |
| 2010 | -- | $161,200 -19.2% |
| 2007 | -- | $199,622 +15.3% |
| 2006 | -- | $173,185 +13.7% |
| 2005 | -- | $152,314 +20.3% |
| 2004 | -- | $126,619 +11.1% |
| 2003 | -- | $114,009 +1.1% |
| 2002 | -- | $112,748 |
Find assessor info on the county website
Monthly payment
Est. payment
Payment breakdown
Explore the cost of this home by adjusting the details. Changes won't be saved.Climate risks
Neighborhood: Kempsville
Nearby schools
GreatSchools rating
- 2/10Point O' View Elementary SchoolGrades: PK-5Distance: 0.8 mi
- 5/10Larkspur Middle SchoolGrades: 6-8Distance: 1.6 mi
- 7/10Kempsville High SchoolGrades: 9-12Distance: 0.8 mi
Schools provided by the listing agent
- Elementary: Arrowhead Elementary
- Middle: Larkspur Middle
- High: Kempsville
Source: REIN Inc.. This data may not be complete. We recommend contacting the local school district to confirm school assignments for this home.
- $240,0002 bd2 ba1.4k sqft308 Riveranne Ct APT 111, Virginia Beach, VA 23462Sold
- $251,0002 bd2 ba1.2k sqft308 Riveranne Ct APT 112, Virginia Beach, VA 23462Off Market
- $251,4002 bd2 ba1.2k sqft308 Riveranne Ct APT 113, Virginia Beach, VA 23462Off Market
- $273,5002 bd2 ba1.4k sqft308 Riveranne Ct APT 114, Virginia Beach, VA 23462Off Market

- $259,9002 bd2 ba1.4k sqft308 Riveranne Ct APT 211, Virginia Beach, VA 23462Off Market
- $250,3002 bd2 ba1.2k sqft308 Riveranne Ct APT 212, Virginia Beach, VA 23462Off Market
- $251,8002 bd2 ba1.2k sqft308 Riveranne Ct APT 213, Virginia Beach, VA 23462Off Market
- $250,0002 bd2 ba1.4k sqft308 Riveranne Ct APT 214, Virginia Beach, VA 23462For Sale
- $273,3002 bd2 ba1.4k sqft308 Riveranne Ct APT 311, Virginia Beach, VA 23462Off Market
A local agent can set up tours, give advice and negotiate with sellers.
Similar homes
- $285,0003 bd3 ba1.3k sqft712 Glenshire Dr, Virginia Beach, VA 23462For Sale
 MLS ID #10646518, Nikita Chandiramani. REIN Inc.
 - $309,9003 bd3 ba1.6k sqft4737 Woods Edge Rd, Virginia Beach, VA 23462For Sale
 MLS ID #10646650, Michael Pattison. REIN Inc.
 - $250,0002 bd2 ba1.3k sqft912 Southmoor Dr Unit 202, Virginia Beach, VA 23455For Sale
 MLS ID #10640646, Cassandra Smith. REIN Inc.
 - $350,0002 bd3 ba1.6k sqft4727 Eldon Ct, Virginia Beach, VA 23462For Sale
 MLS ID #10646755, Marshall Osbey. REIN Inc.
 - $265,0002 bd3 ba1.2k sqft2307 Cretan Ct, Virginia Beach, VA 23454For SaleMLS ID #10646099, Katie Donahue. REIN Inc.
- $284,7502 bd2 ba970 sqft3201 Jade Ct APT 103, Virginia Beach, VA 23451For SaleMLS ID #10647067, Johnathan Grover. REIN Inc.
- $319,9003 bd3 ba1.3k sqft4619 Marlwood Way, Virginia Beach, VA 23462For SaleMLS ID #10640389, Adrielle Roxas. REIN Inc.
- $249,0002 bd2 ba1.2k sqft613 Sail Fish Quay, Chesapeake, VA 23320For SaleMLS ID #10647022, C Jeff Bunn. REIN Inc.
- $235,0002 bd2 ba1.3k sqft2200 Willow Point Arch, Chesapeake, VA 23320For SaleMLS ID #10646875, Tammie Freeman. REIN Inc.
- $274,9002 bd2 ba1.5k sqft2557 Oconee Ave APT 301, Virginia Beach, VA 23454For SaleMLS ID #10641451, Karl Konradson. REIN Inc.
- $235,0002 bd2 ba1k sqft716 Rapidan River Ct APT H, Chesapeake, VA 23320For SaleMLS ID #10646952, Melody Workman. REIN Inc.
- $338,0002 bd3 ba1.7k sqft5133 Chayote Ct, Virginia Beach, VA 23462For SaleMLS ID #10645123, Susan Bruce-Ross. REIN Inc.
- $250,0002 bd3 ba1.3k sqft3613 Cinnamon Ct, Chesapeake, VA 23321For SaleMLS ID #10646776, Cameron Elliott. REIN Inc.
- $285,0002 bd2 ba1k sqft3204 Jade Ct APT 104, Virginia Beach, VA 23451For SaleMLS ID #10645421, Faith Mormon. REIN Inc.
- $207,4002 bd2 ba916 sqft769 Drift Tide Dr, Virginia Beach, VA 23464For SaleMLS ID #10642184, Lea Marie Ngowakl. REIN Inc.
- $285,0003 bd2 ba1.1k sqft4705 Glencoe Ln, Virginia Beach, VA 23464For SaleMLS ID #10643258, Anna Staylor. REIN Inc.
- $350,0003 bd3 ba1.6k sqft801 Mission Ave, Virginia Beach, VA 23462For SaleMLS ID #10644757, Samuel Sansalone. REIN Inc.
- $289,9003 bd3 ba1.6k sqft306 Worthington Sq, Portsmouth, VA 23704For SaleMLS ID #10643410, Tracie Gaskins. REIN Inc.
- $264,9002 bd2 ba1.2k sqft500 Judah Way Unit 123, Chesapeake, VA 23320For SaleMLS ID #10628105, Paul Bauer. REIN Inc.
- $359,0002 bd2 ba1.1k sqft2325 Sea Shell Rd APT 111, Virginia Beach, VA 23451For SaleMLS ID #10647191, Casey Bushey. REIN Inc.
