Welcome to 4737 Woods Edge Road! Move right into this beautifully maintained 3-bedroom, 2.5-bath townhome located in the desirable Kempsville Lake community. Offering approximately 1,600 square feet of comfortable living space, this home features an open floor plan, updated flooring throughout much of the main level, spacious living and dining areas, and a cozy fireplace that creates a warm and inviting atmosphere. The kitchen offers ample cabinet space, updated countertops, stainless steel appliances, and a bright breakfast area overlooking the private fenced backyard. Upstairs, you'll find three cozy sized bedrooms, including a spacious primary suite with a private en-suite bath and ample closet space. Residents of Kempsville Lake enjoy outstanding community amenities including a clubhouse, swimming pool, tennis courts, playgrounds, scenic lakes, and walking paths. Conveniently located near Town Center, military installations, shopping, dining, and major interstates, this home offers the ideal combination of comfort and convenience. Schedule your private showing today!
Under contract
$309,900
4737 Woods Edge Rd, Virginia Beach, VA 23462
3beds
1,600sqft
Townhouse
Built in 1984
2,474 Square Feet Lot
$330,300 Zestimate®
$194/sqft
$28/mo HOA
What's special
Private fenced backyardOpen floor planUpdated countertopsAmple closet spaceStainless steel appliances
- 73 days
- 28
- 0
Zillow last checked:
Listing updated:
Listed by:
Michael Pattison,
EXP Realty LLC 866-825-7169,
Shannon Cooke,
EXP Realty LLC
Source: REIN Inc.,MLS#: 10646650
Facts & features
Interior
Bedrooms & bathrooms
- Bedrooms: 3
- Bathrooms: 3
- Full bathrooms: 2
- 1/2 bathrooms: 1
Rooms
- Room types: 1st Floor BR, PBR with Bath, Utility Closet
Heating
- Electric, Heat Pump
Cooling
- Central Air
Appliances
- Included: Dishwasher, Microwave, Electric Range, Refrigerator, Electric Water Heater
- Laundry: Dryer Hookup, Washer Hookup
Features
- Dual Entry Bath (Br & Br), Walk-In Closet(s), Ceiling Fan(s), Entrance Foyer, Pantry
- Flooring: Carpet, Laminate/LVP
- Number of fireplaces: 1
- Fireplace features: Fireplace Gas-natural
- Common walls with other units/homes: End Unit
Interior area
- Total interior livable area: 1,600 sqft
Property
Parking
- Total spaces: 2
- Parking features: 2 Space, Driveway, On Street
- Has uncovered spaces: Yes
Accessibility
- Accessibility features: Handheld Showerhead, Main Floor Laundry
Features
- Levels: Two
- Stories: 2
- Patio & porch: Deck, Patio
- Pool features: None, Association
- Fencing: Back Yard,Privacy,Wood,Fenced
- Has view: Yes
- View description: Trees/Woods
- Waterfront features: Not Waterfront
Lot
- Size: 2,474 Square Feet
- Features: Wooded
Details
- Parcel number: 14770070550000
- Zoning: A12
Construction
Type & style
- Home type: Townhouse
- Property subtype: Townhouse
- Attached to another structure: Yes
Materials
- Vinyl Siding
- Foundation: Slab
- Roof: Asphalt Shingle
Condition
- New construction: No
- Year built: 1984
Utilities & green energy
- Sewer: City/County
- Water: City/County
- Utilities for property: Cable Hookup
Community & HOA
Community
- Subdivision: Kempsville Lake
HOA
- Has HOA: Yes
- Amenities included: Clubhouse, Landscaping, Playground, Pool, Tennis Court(s), Trash
- HOA fee: $28 monthly
Location
- Region: Virginia Beach
Financial & listing details
- Price per square foot: $194/sqft
- Tax assessed value: $250,900
- Annual tax amount: $2,434
- Date on market: 7/30/2026
Estimated market value
$330,300
$314,000 - $347,000
$2,197/mo
Price history
Price history is unavailable.
Public tax history
| Year | Property taxes | Tax assessment |
|---|---|---|
| 2025 | $2,434 +3.8% | $250,900 +6% |
| 2024 | $2,344 +2.2% | $236,800 +2.2% |
| 2023 | $2,295 +7.2% | $231,800 +7.2% |
| 2022 | $2,141 +12.6% | $216,300 +12.6% |
| 2021 | $1,902 -6.3% | $192,100 +4.9% |
| 2020 | $2,029 +19.1% | $183,200 +7.8% |
| 2019 | $1,703 | $169,900 |
| 2018 | $1,703 +1.4% | $169,900 +1.4% |
| 2017 | $1,679 +3.5% | $167,500 +2.2% |
| 2016 | $1,623 +1.4% | $163,900 +1.4% |
| 2015 | $1,601 | $161,700 +4.1% |
| 2014 | $1,601 | $155,300 -3.7% |
| 2013 | -- | $161,200 |
| 2012 | -- | $161,200 -4.5% |
| 2011 | -- | $168,800 -8.1% |
| 2010 | -- | $183,600 -4% |
| 2007 | -- | $191,240 +22.1% |
| 2006 | -- | $156,640 +27.9% |
| 2005 | -- | $122,440 +27.8% |
| 2004 | -- | $95,840 +8.4% |
| 2003 | -- | $88,440 +6.8% |
| 2002 | -- | $82,840 +4% |
| 2001 | -- | $79,640 |
Find assessor info on the county website
Monthly payment
Est. payment
Payment breakdown
Explore the cost of this home by adjusting the details. Changes won't be saved.Climate risks
Neighborhood: Kempsville
Nearby schools
Schools provided by the listing agent
- Elementary: Point O' View Elementary
- Middle: Larkspur Middle
- High: Kempsville
Source: REIN Inc.. This data may not be complete. We recommend contacting the local school district to confirm school assignments for this home.
- $317,7003 bd3 ba1.6k sqft4739 Woods Edge Rd, Virginia Beach, VA 23462Off Market
- $328,7003 bd3 ba1.6k sqft4735 Woods Edge Rd, Virginia Beach, VA 23462Off Market
- $315,0004 bd3 ba1.6k sqft4741 Woods Edge Rd, Virginia Beach, VA 23462Sold
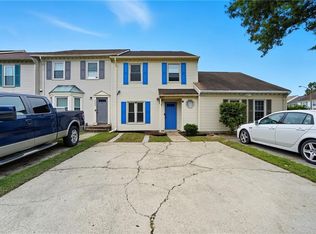
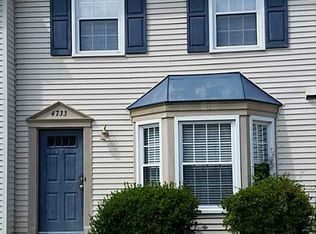
- $300,7002 bd2 ba1.6k sqft4733 Woods Edge Rd, Virginia Beach, VA 23462Off Market
Similar homes
- $298,0003 bd2 ba1.5k sqft5358 Palmyra Ct, Virginia Beach, VA 23462For Sale
 MLS ID #10654304, Tiffany Doyon. REIN Inc.
 - $289,0003 bd2 ba1.6k sqft5002 Amboy Ct, Virginia Beach, VA 23462For Sale
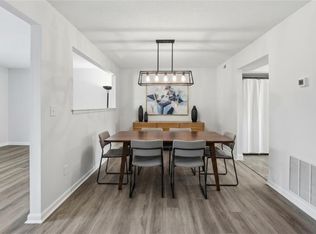 MLS ID #10653681, Katie Burke. REIN Inc.
 - $280,0002 bd2 ba1k sqft4771 Woods Edge Rd, Virginia Beach, VA 23462For Sale
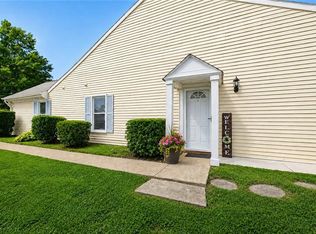 MLS ID #10649249, Jenni McFarland. REIN Inc.
 - $299,0003 bd3 ba1.2k sqft1326 Longlac Rd, Virginia Beach, VA 23464For Sale
 MLS ID #10654032, Jacob Bronk. REIN Inc.
