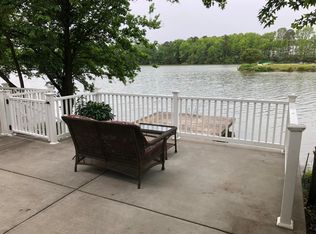
Welcome HOME! Low-maintenance living meets comfort and convenience in the heart of Virginia Beach. This beautifully maintained home offers thoughtfully designed living space with an open, functional floor plan perfect for both everyday living and entertaining. The spacious living areas flow seamlessly into the updated kitchen featuring modern finishes, ample cabinetry, and generous prep space. Natural light fills the home, creating a warm and welcoming atmosphere throughout. The primary suite offers a relaxing retreat with a private bath, while additional bedrooms provide flexibility for guests, a home office, or growing needs. Enjoy outdoor living in the private backyard—perfect for morning coffee, cookouts, or relaxing evenings. Conveniently located near Town Center shopping, dining, entertainment, interstates, & military bases, this home offers the ideal combination of comfort, convenience, and location. Sqft per tax records. ROOF (2025), HVAC (2018), W Heater (2020), Quartz (2024).
For sale
$404,900
5484 Bulls Bay Dr, Virginia Beach, VA 23462
3beds
1,796sqft
:
Get pre-qualified$2,787/mo
Condominium
Built in 2002
-- sqft lot
$405,900 Zestimate®
$225/sqft
$189/mo HOA
What's special
Thoughtfully designed living spaceOpen functional floor planWarm and welcoming atmosphereGenerous prep spaceAmple cabinetry
- 9 days |
- 476 |
- 36 |
Zillow last checked:
Listing updated:
Listed by:
Christian Ramirez,
RHOAD & CO. 757-750-3555
Source: REIN Inc.,MLS#: 10646787
Facts & features
Interior
Bedrooms & bathrooms
- Bedrooms: 3
- Bathrooms: 3
- Full bathrooms: 2
- 1/2 bathrooms: 1
Rooms
- Room types: Attic, Breakfast Area, PBR with Bath, Utility Room
Heating
- Natural Gas, Programmable Thermostat
Cooling
- Central Air
Appliances
- Included: Dishwasher, Disposal, Electric Range, Gas Water Heater
- Laundry: Dryer Hookup, Washer Hookup
Features
- Walk-In Closet(s), Ceiling Fan(s), Entrance Foyer, Pantry
- Flooring: Carpet, Laminate/LVP, Vinyl
- Attic: Scuttle
- Has fireplace: No
Interior area
- Total interior livable area: 1,796 sqft
Property
Parking
- Total spaces: 2
- Parking features: Garage Att 2 Car, 2 Space, On Street
- Attached garage spaces: 2
- Has uncovered spaces: Yes
Features
- Levels: Two
- Stories: 2
- Patio & porch: Patio
- Exterior features: Balcony
- Pool features: None, Association
- Fencing: Back Yard,Wood,Fenced
- Waterfront features: Not Waterfront
Details
- Parcel number: 14677916020135
- Zoning: A12
Construction
Type & style
- Home type: Condo
- Architectural style: Traditional
- Property subtype: Condominium
Materials
- Vinyl Siding
- Foundation: Slab
- Roof: Asphalt Shingle
Condition
- New construction: No
- Year built: 2002
Utilities & green energy
- Sewer: City/County
- Water: City/County
- Utilities for property: Cable Hookup
Community & HOA
Community
- Subdivision: Witchduck Lake
HOA
- Has HOA: Yes
- Amenities included: Clubhouse, Landscaping, Playground, Pool, Trash
- Second HOA fee: $189 monthly
Location
- Region: Virginia Beach
Financial & listing details
- Price per square foot: $225/sqft
- Tax assessed value: $349,900
- Annual tax amount: $3,394
- Date on market: 7/30/2026
Estimated market value
$405,900
$386,000 - $426,000
$2,585/mo
Price history
Price history is unavailable.
Public tax history
| Year | Property taxes | Tax assessment |
|---|---|---|
| 2025 | $3,394 +2% | $349,900 +4.1% |
| 2024 | $3,327 +4.9% | $336,100 +4.9% |
| 2023 | $3,171 +11.8% | $320,300 +11.8% |
| 2022 | $2,835 +10.2% | $286,400 +10.2% |
| 2021 | $2,572 -6.2% | $259,800 +4.9% |
| 2020 | $2,742 +16.9% | $247,600 +5.9% |
| 2019 | $2,345 | $233,900 |
| 2018 | $2,345 +1.1% | $233,900 +1.1% |
| 2017 | $2,319 +1.3% | $231,300 |
| 2016 | $2,290 +1.6% | $231,300 +1.6% |
| 2015 | $2,253 | $227,600 +3.3% |
| 2014 | $2,253 | $220,400 +4.4% |
| 2013 | -- | $211,200 -6.3% |
| 2012 | -- | $225,300 -4.7% |
| 2011 | -- | $236,300 |
| 2010 | -- | $236,300 -9.3% |
| 2007 | -- | $260,569 +18.8% |
| 2006 | -- | $219,335 +22% |
| 2005 | -- | $179,711 +35.4% |
| 2004 | -- | $132,691 +2.4% |
| 2003 | -- | $129,613 |
Find assessor info on the county website
Monthly payment
Est. payment
Payment breakdown
Explore the cost of this home by adjusting the details. Changes won't be saved.Climate risks
Neighborhood: Bayside
Nearby schools
GreatSchools rating
- 2/10Newtown Elementary SchoolGrades: PK,2-3Distance: 0.4 mi
- 4/10Bayside Middle SchoolGrades: 6-8Distance: 0.9 mi
- 6/10Bayside High SchoolGrades: 9-12Distance: 1.1 mi
Schools provided by the listing agent
- Elementary: Bayside Elementary
- Middle: Bayside Middle
- High: Bayside
Source: REIN Inc.. This data may not be complete. We recommend contacting the local school district to confirm school assignments for this home.
- $417,6004 bd3 ba1.9k sqft5581 Bulls Bay Dr, Virginia Beach, VA 23462Off Market
- $417,0003 bd2 ba1.7k sqft5577 Bulls Bay Dr, Virginia Beach, VA 23462Off Market
- $423,3003 bd3 ba1.9k sqft5573 Bulls Bay Dr, Virginia Beach, VA 23462Off Market
- $444,6003 bd2 ba2k sqft5569 Bulls Bay Dr, Virginia Beach, VA 23462Off Market

- $404,6003 bd2 ba1.7k sqft5565 Bulls Bay Dr, Virginia Beach, VA 23462Off Market
- $388,2003 bd2 ba1.5k sqft5561 Bulls Bay Dr, Virginia Beach, VA 23462Off Market
- $403,9003 bd2 ba1.7k sqft5557 Bulls Bay Dr, Virginia Beach, VA 23462Off Market
- $468,6003 bd3 ba2.1k sqft5553 Bulls Bay Dr, Virginia Beach, VA 23462Off Market
- $478,8004 bd3 ba2.5k sqft5545 Bulls Bay Dr, Virginia Beach, VA 23462Off Market
A local agent can set up tours, give advice and negotiate with sellers.
Similar homes
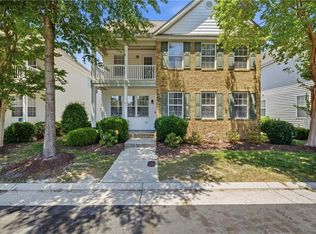
- $419,9003 bd3 ba2.1k sqft813 Brittlebank Dr, Virginia Beach, VA 23462For Sale
 MLS ID #10645539, Angela Kennedy. REIN Inc.
 - $369,9003 bd4 ba1.7k sqft5529 Taylors Walke Ln, Virginia Beach, VA 23462For Sale
 MLS ID #10637655, Jessica Stallings. REIN Inc.
 - $350,0003 bd3 ba1.6k sqft801 Mission Ave, Virginia Beach, VA 23462For Sale
 MLS ID #10644757, Samuel Sansalone. REIN Inc.
 - $374,9993 bd3 ba2k sqft4508 Plumstead Dr, Virginia Beach, VA 23462For Sale
 MLS ID #10642740, Sarie McKee. REIN Inc.
 - $364,0003 bd3 ba1.9k sqft1504 Coolspring Way, Virginia Beach, VA 23464For SaleMLS ID #10645013, Yvonne Hobbs. REIN Inc.
- $410,0003 bd3 ba1.8k sqft5112 Cora Anne Ln, Virginia Beach, VA 23455For SaleMLS ID #10624950, Raymond DePlatchett. REIN Inc.
- $319,0003 bd3 ba1.5k sqft4524 Kidder Dr, Virginia Beach, VA 23462For SaleMLS ID #10644770, Robert Cunningham. REIN Inc.
- $240,0003 bd2 ba1.4k sqft679 Baker Rd, Virginia Beach, VA 23462For SaleMLS ID #10647341, Lauren Loomis. REIN Inc.
- $325,0003 bd3 ba1.6k sqft4865 Woods Edge Rd, Virginia Beach, VA 23462For SaleMLS ID #10646959, Dawn Crawford-Peebles. REIN Inc.
- $399,0003 bd3 ba1.8k sqft5256 Windermere Ave, Norfolk, VA 23513For SaleMLS ID #10647673, Jaine Lindo. REIN Inc.
- $400,0003 bd3 ba1.8k sqft3574 Campion Ave, Virginia Beach, VA 23462For SaleMLS ID #10642950, George Trotman. REIN Inc.
- $395,0003 bd3 ba1.4k sqft4116 Eastham Rd, Virginia Beach, VA 23453For SaleMLS ID #10647573, Tracy-Anne Mosley. REIN Inc.
- $309,9003 bd3 ba1.6k sqft4737 Woods Edge Rd, Virginia Beach, VA 23462For SaleMLS ID #10646650, Michael Pattison. REIN Inc.
- $325,0003 bd3 ba1.6k sqft4703 Ashbury Ln, Virginia Beach, VA 23462For SaleMLS ID #10644589, Ronald Sawyer. REIN Inc.
- $435,0003 bd3 ba1.8k sqft1072 Taylor Rd, Virginia Beach, VA 23464For SaleMLS ID #10643836, Michael Salonga. REIN Inc.
- $355,0003 bd2 ba1.4k sqft827 Chimney Hill Pkwy, Virginia Beach, VA 23462For SaleMLS ID #10645287, Bethany White. REIN Inc.
- $319,9003 bd3 ba1.3k sqft4619 Marlwood Way, Virginia Beach, VA 23462For SaleMLS ID #10640389, Adrielle Roxas. REIN Inc.
- $437,5004 bd3 ba2k sqft4321 Cattail Ln, Virginia Beach, VA 23456For SaleMLS ID #10641702, Kameron Scott. REIN Inc.
- $345,0003 bd3 ba1.8k sqft1439 Rollesby Way, Chesapeake, VA 23320For SaleMLS ID #10647568, Susan Deckner. REIN Inc.
- $410,0003 bd3 ba1.7k sqft2319 Charing Cross Rd, Virginia Beach, VA 23456For SaleMLS ID #10647120, Kristie Weaver. REIN Inc.
