Welcome to this beautifully maintained contemporary home featuring the bright, airy, open-concept floor plan today's buyers are searching for! This inviting 3-bedroom, 2-full-bath home is filled with abundant natural light, highlighted by a stunning skylight that creates a warm, cheerful atmosphere throughout the main living space. The spacious, flowing layout is ideal for both everyday living and effortless entertaining, while the attached 1-car garage adds convenience and extra storage. Step outside to a private, fully fenced backyard—perfect for pets, play, gardening, outdoor dining, or relaxing evenings with family and friends. Ideally and centrally located near premier shopping, fitness centers, parks, recreation, popular restaurants, and major interstate access, this move-in ready home offers the perfect blend of comfort, style, and convenience. Don't miss this exceptional opportunity to own a charming home in a highly desirable location
For sale
$355,000
827 Chimney Hill Pkwy, Virginia Beach, VA 23462
3beds
1,488sqft
:
Get pre-qualified$2,256/mo
Single Family Residence
Built in 1983
5,109 Square Feet Lot
$358,500 Zestimate®
$239/sqft
$26/mo HOA
What's special
Private fully fenced backyardSpacious flowing layoutStunning skylightAbundant natural light
- 12 days |
- 981 |
- 57 |
Likely to sell faster than
Zillow last checked:
Listing updated:
Listed by:
Bethany White,
BHHS RW Towne Realty 757-340-6655
Source: REIN Inc.,MLS#: 10645287
Facts & features
Interior
Bedrooms & bathrooms
- Bedrooms: 3
- Bathrooms: 2
- Full bathrooms: 2
Rooms
- Room types: 1st Floor BR, Attic, Breakfast Area, Loft, PBR with Bath
Heating
- Electric, Heat Pump
Cooling
- Central Air
Appliances
- Included: Dishwasher, Dryer, Microwave, Electric Range, Refrigerator, Washer, Electric Water Heater
- Laundry: Dryer Hookup, Washer Hookup
Features
- Cathedral Ceiling(s), Walk-In Closet(s), Ceiling Fan(s)
- Flooring: Carpet, Ceramic Tile, Laminate/LVP
- Windows: Skylight(s)
- Attic: Scuttle
- Number of fireplaces: 1
- Fireplace features: Wood Burning
- Common walls with other units/homes: No Common Walls
Interior area
- Total interior livable area: 1,488 sqft
Property
Parking
- Total spaces: 1
- Parking features: Garage Att 1 Car, 2 Space, Driveway
- Attached garage spaces: 1
- Has uncovered spaces: Yes
Features
- Levels: Two
- Stories: 2
- Patio & porch: Patio
- Pool features: None, Association
- Fencing: Back Yard,Picket,Wood,Fenced
- Has view: Yes
- View description: City
- Waterfront features: Not Waterfront
Lot
- Size: 5,109 Square Feet
Details
- Parcel number: 14863248860000
Construction
Type & style
- Home type: SingleFamily
- Architectural style: Traditional
- Property subtype: Single Family Residence
Materials
- Vinyl Siding
- Foundation: Slab
- Roof: Asphalt Shingle
Condition
- New construction: No
- Year built: 1983
Utilities & green energy
- Sewer: City/County
- Water: City/County
- Utilities for property: Cable Hookup
Community & HOA
Community
- Subdivision: Chimney Hill
HOA
- Has HOA: Yes
- Amenities included: Clubhouse, Playground, Pool, Tennis Court(s), Trash
- HOA fee: $26 monthly
Location
- Region: Virginia Beach
Financial & listing details
- Price per square foot: $239/sqft
- Tax assessed value: $316,500
- Annual tax amount: $3,070
- Date on market: 7/27/2026
Estimated market value
$358,500
$341,000 - $376,000
$2,243/mo
Price history
Price history is unavailable.
Public tax history
| Year | Property taxes | Tax assessment |
|---|---|---|
| 2025 | $3,070 -2.2% | $316,500 -0.2% |
| 2024 | $3,138 +7.3% | $317,000 +7.3% |
| 2023 | $2,924 +11% | $295,400 +11% |
| 2022 | $2,635 +13.6% | $266,200 +13.6% |
| 2021 | $2,320 -1.6% | $234,300 +10.1% |
| 2020 | $2,357 +17.1% | $212,800 +6% |
| 2019 | $2,012 | $200,700 |
| 2018 | $2,012 +3.7% | $200,700 +3.7% |
| 2017 | $1,941 +3.7% | $193,600 +2.4% |
| 2016 | $1,872 +5.2% | $189,100 +5.2% |
| 2015 | $1,779 | $179,700 -1.4% |
| 2014 | $1,779 | $182,300 +0.6% |
| 2013 | -- | $181,300 -1% |
| 2012 | -- | $183,200 -11% |
| 2011 | -- | $205,800 |
| 2010 | -- | $205,800 -4.5% |
| 2007 | -- | $215,552 +24.3% |
| 2006 | -- | $173,448 +24.3% |
| 2005 | -- | $139,496 +21.7% |
| 2004 | -- | $114,616 +7.5% |
| 2003 | -- | $106,640 +9.7% |
| 2002 | -- | $97,200 +3.7% |
| 2001 | -- | $93,712 |
Find assessor info on the county website
Monthly payment
Est. payment
Payment breakdown
Explore the cost of this home by adjusting the details. Changes won't be saved.Climate risks
Neighborhood: 23462
Nearby schools
GreatSchools rating
- 6/10White Oaks Elementary SchoolGrades: PK-5Distance: 0.9 mi
- 5/10Larkspur Middle SchoolGrades: 6-8Distance: 2 mi
- 5/10Green Run High SchoolGrades: PK,9-12Distance: 0.4 mi
Schools provided by the listing agent
- Elementary: White Oaks Elementary
- Middle: Larkspur Middle
- High: Green Run
Source: REIN Inc.. This data may not be complete. We recommend contacting the local school district to confirm school assignments for this home.
- $329,5002 bd2 ba1.2k sqft829 Chimney Hill Pkwy, Virginia Beach, VA 23462Off Market

- $357,3003 bd2 ba1.6k sqft825 Chimney Hill Pkwy, Virginia Beach, VA 23462Off Market
- $360,4003 bd2 ba1.4k sqft831 Chimney Hill Pkwy, Virginia Beach, VA 23462Off Market
- $376,9003 bd2 ba1.5k sqft823 Chimney Hill Pkwy, Virginia Beach, VA 23462Off Market
- $390,1003 bd2 ba1.7k sqft3604 Dryden Ct, Virginia Beach, VA 23462Off Market
- $383,7004 bd3 ba1.8k sqft833 Chimney Hill Pkwy, Virginia Beach, VA 23462Off Market
- $387,0003 bd2 ba1.5k sqft3602 Dryden Ct, Virginia Beach, VA 23462Off Market
- $374,3003 bd3 ba1.7k sqft821 Chimney Hill Pkwy, Virginia Beach, VA 23462Off Market
A local agent can set up tours, give advice and negotiate with sellers.
Similar homes
- $385,0003 bd2 ba1.5k sqft3520 Daisy Cres, Virginia Beach, VA 23453For Sale
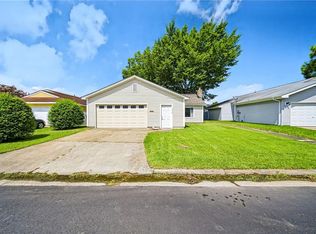 MLS ID #10648021, Cameron Elliott. REIN Inc.
 - $320,0003 bd2 ba1.3k sqft3512 Shawn Ct, Virginia Beach, VA 23453For Sale
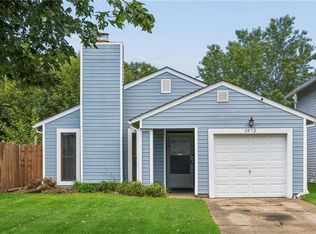 MLS ID #10647364, Debora Winfield. REIN Inc.
 - $359,9003 bd2 ba1.8k sqft1268 Gladiola Cres, Virginia Beach, VA 23453For Sale
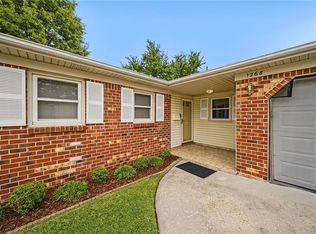 MLS ID #10645869, Alesha Smith. REIN Inc.
 - $370,0003 bd2 ba1.3k sqft2929 Durbin Pl, Virginia Beach, VA 23453For Sale
 MLS ID #10646137, Justin Acosta. REIN Inc.
 - $389,9003 bd2 ba1.3k sqft3641 Kim Ter, Virginia Beach, VA 23452For SaleMLS ID #10647927, Richard Oliver. REIN Inc.
- $330,0003 bd1 ba1.1k sqft336 Barcelona Ln, Virginia Beach, VA 23452For SaleMLS ID #10647577, Valentina Lee. REIN Inc.
- $365,0003 bd2 ba1.2k sqft3340 Lakecrest Rd, Virginia Beach, VA 23452For SaleMLS ID #10644275, Cheryl Walker. REIN Inc.
- $380,0003 bd3 ba1.3k sqft1083 Thompkins Ln, Virginia Beach, VA 23464For SaleMLS ID #10646248, Anthony Cartwright. REIN Inc.
- $420,0004 bd2 ba1.5k sqft178 Green Kemp Rd, Virginia Beach, VA 23462For SaleMLS ID #10644604, John Ramsey. REIN Inc.
- $390,0003 bd3 ba1.7k sqft5409 Glenville Cir, Virginia Beach, VA 23464For SaleMLS ID #10645214, Jeffrey Taylor. REIN Inc.
- $374,9993 bd2 ba1.5k sqft5440 Chatham Hall Dr, Virginia Beach, VA 23464For SaleMLS ID #10639122, Ralph Immello. REIN Inc.
- $319,0003 bd3 ba1.5k sqft4524 Kidder Dr, Virginia Beach, VA 23462For SaleMLS ID #10644770, Robert Cunningham. REIN Inc.
- $335,0003 bd2 ba1.6k sqft732 Roosevelt Ave, Virginia Beach, VA 23452For SaleMLS ID #10644326, Justin Wynings. REIN Inc.
- $325,0003 bd3 ba1.6k sqft4703 Ashbury Ln, Virginia Beach, VA 23462For SaleMLS ID #10644589, Ronald Sawyer. REIN Inc.
- $399,9004 bd2 ba1.6k sqft2016 Inverrary Ct, Virginia Beach, VA 23456For SaleMLS ID #10646036, Heather Meyers. REIN Inc.
- $395,0003 bd2 ba1.4k sqft1004 Outerbridge Quay, Virginia Beach, VA 23464For SaleMLS ID #10646895, Catherine Underwood. REIN Inc.
- $435,0004 bd3 ba2k sqft3809 Bent Branch Dr, Virginia Beach, VA 23452For SaleMLS ID #10645762, Ronald Sawyer. REIN Inc.
- $319,9003 bd3 ba1.3k sqft4619 Marlwood Way, Virginia Beach, VA 23462For SaleMLS ID #10640389, Adrielle Roxas. REIN Inc.
- $369,5003 bd3 ba1.4k sqft5104 Earlston Ln, Virginia Beach, VA 23464For SaleMLS ID #10638449, Scott Hendrickson. REIN Inc.
- $335,0003 bd2 ba1.3k sqft912 Scarlet Oak Ct N, Chesapeake, VA 23320For SaleMLS ID #10647026, Jordan Hoskins. REIN Inc.
