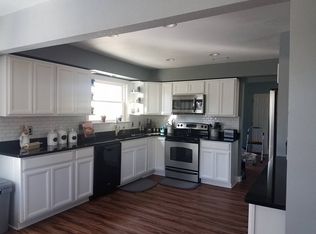
Recently Remodeled Lovely Ranch Home from Architectural Roofing Shingles to LVP Flooring in High Traffic Areas, Carpeting in All Bedrooms, Gourmet Kitchen with Newer Appliances, Newer Windows, Upgraded Vinyl Siding on Exterior with Gorgeous Brick Accents in Front of Home, Upgraded Lighting, Newer HVAC System, Newer Water Heater, Both Bathrooms have been Upgraded, Garage can be the 4TH BR, Shed is in good shape but Conveys AS IS, Minimal Flood Insurance only$471/YR
For sale
$360,000
3340 Lakecrest Rd, Virginia Beach, VA 23452
3beds
1,300sqft
Single Family Residence
Built in 1970
-- sqft lot
$361,700 Zestimate®
$277/sqft
$-- HOA
What's special
- 7 days
- 711
- 48
Likely to sell faster than
Zillow last checked:
Listing updated:
Listed by:
Cheryl Walker,
COVA Home Realty 757-287-9695,
Randy Walker,
COVA Home Realty
Source: REIN Inc.,MLS#: 10653389
Facts & features
Interior
Bedrooms & bathrooms
- Bedrooms: 3
- Bathrooms: 2
- Full bathrooms: 2
Rooms
- Room types: 1st Floor BR, 1st Floor Primary BR, Attic, PBR with Bath, Utility Room
Primary bedroom
- Level: First
Utility room
- Level: First
Heating
- Heat Pump
Cooling
- Central Air, Heat Pump
Appliances
- Included: Dishwasher, Disposal, Range, Electric Range, Electric Water Heater
- Laundry: Dryer Hookup, Washer Hookup
Features
- Entrance Foyer, Pantry
- Flooring: Laminate/LVP
- Attic: Scuttle
- Has fireplace: No
Interior area
- Total interior livable area: 1,300 sqft
Property
Parking
- Total spaces: 1
- Parking features: Garage Att 1 Car, 3 Space, Converted Gar
- Attached garage spaces: 1
Features
- Levels: One
- Stories: 1
- Patio & porch: Deck
- Pool features: None
- Fencing: Back Yard,Privacy,Fenced
- Waterfront features: Not Waterfront
- Frontage length: 82
Lot
- Dimensions: 82 x 104 x 94 x 101
Details
- Parcel number: 14868444890000
- Zoning: RESIDENT
Construction
Type & style
- Home type: SingleFamily
- Architectural style: Contemp,Ranch,Transitional
- Property subtype: Single Family Residence
Materials
- Brick, Vinyl Siding
- Foundation: Slab
- Roof: Asphalt Shingle
Condition
- Rehabilitated
- New construction: No
- Year built: 1970
Utilities & green energy
- Sewer: City/County
- Water: City/County
Community & HOA
Community
- Subdivision: Princess Anne Plaza
HOA
- Has HOA: No
Location
- Region: Virginia Beach
Financial & listing details
- Price per square foot: $277/sqft
- Tax assessed value: $291,500
- Annual tax amount: $2,828
- Date on market: 9/13/2026
Estimated market value
$361,700
$344,000 - $380,000
$2,238/mo
Price history
Price history is unavailable.
Public tax history
| Year | Property taxes | Tax assessment |
|---|---|---|
| 2025 | $2,828 +1.3% | $291,500 +3.4% |
| 2024 | $2,791 +12.6% | $281,900 +12.6% |
| 2023 | $2,478 +6.8% | $250,300 +6.8% |
| 2022 | $2,321 +18.5% | $234,400 +18.5% |
| 2021 | $1,958 -7.8% | $197,800 +3.2% |
| 2020 | $2,123 +15% | $191,700 +4.1% |
| 2019 | $1,846 | $184,100 |
| 2018 | $1,846 +4.2% | $184,100 +4.2% |
| 2017 | $1,770 +1.3% | $176,600 |
| 2016 | $1,748 +9.8% | $176,600 +9.8% |
| 2015 | $1,593 | $160,900 +5.6% |
| 2014 | $1,593 | $152,300 -5.6% |
| 2013 | -- | $161,300 -1.2% |
| 2012 | -- | $163,200 |
| 2011 | -- | $163,200 -7.3% |
| 2010 | -- | $176,000 -4.7% |
| 2007 | -- | $184,612 +27.6% |
| 2006 | -- | $144,688 +25.4% |
| 2005 | -- | $115,424 +22.6% |
| 2004 | -- | $94,160 +8.1% |
| 2003 | -- | $87,094 +8.8% |
| 2002 | -- | $80,028 +4% |
| 2001 | -- | $76,962 |
Find assessor info on the county website
Monthly payment
Est. payment
Payment breakdown
Explore the cost of this home by adjusting the details. Changes won't be saved.Climate risks
Neighborhood: 23452
Nearby schools
Schools provided by the listing agent
- Elementary: Brookwood Elementary
- Middle: Plaza Middle
- High: Green Run
Source: REIN Inc.. This data may not be complete. We recommend contacting the local school district to confirm school assignments for this home.
- $358,0003 bd2 ba1.5k sqft3336 Lakecrest Rd, Virginia Beach, VA 23452Off Market
- $183,0003 bd2 ba1.3k sqft3344 Lakecrest Rd, Virginia Beach, VA 23452Sold
- $402,8004 bd3 ba1.7k sqft3333 Brookbridge Rd, Virginia Beach, VA 23452Off Market
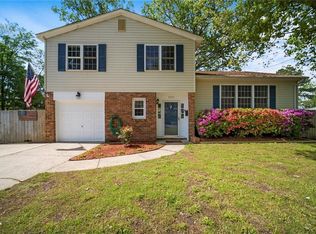
- $365,8003 bd2 ba1.4k sqft3337 Brookbridge Rd, Virginia Beach, VA 23452Off Market
Similar homes
- $385,0004 bd2 ba1.3k sqft3249 Deer Park Dr, Virginia Beach, VA 23452For Sale
 MLS ID #10653457, Tracy-Anne Mosley. REIN Inc.
 - $375,0003 bd2 ba1.2k sqft3013 Bowling Green Dr, Virginia Beach, VA 23452For Sale
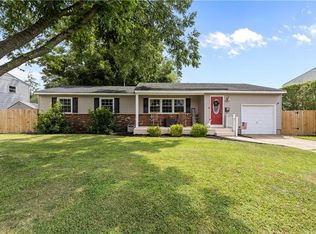 MLS ID #10650392, Sydney Sanderlin. REIN Inc.
 - $379,0003 bd2 ba1k sqft208 S Fir Ave, Virginia Beach, VA 23452For Sale
 MLS ID #10651958, Holly McNutt. REIN Inc.
 - $385,0004 bd2 ba1.4k sqft421 Duplin St, Virginia Beach, VA 23452For Sale
 MLS ID #10652070, Joshua Barras. REIN Inc.
