Welcome home! This meticulously maintained 3-bedroom, 2-bathroom ranch offers comfortable single-level living in Virginia Beach's desirable Green Run neighborhood. Fresh paint throughout and a neutral color palette make this home move-in ready while providing the perfect canvas for your personal style. Major updates include a 2023 HVAC system, a Roof replaced 5 years ago and a 2022 mini-split system in the garage for added comfort and efficiency. The versatile attached 2-car garage can also serve as a spacious family room or entertaining area. Step outside to enjoy the fully fenced backyard, offering privacy and plenty of space for relaxing and hosting family and friends. Conveniently located near schools, shopping, restaurants, military bases, major interstates, and the Virginia Beach Oceanfront. Don't miss this incredible opportunity! Photos have been virtually staged.
For sale
$359,900
1268 Gladiola Cres, Virginia Beach, VA 23453
3beds
1,872sqft
:
Get pre-qualified$2,331/mo
Single Family Residence
Built in 1971
8,276 Square Feet Lot
$361,400 Zestimate®
$192/sqft
$47/mo HOA
What's special
Fully fenced backyardFresh paint throughoutComfortable single-level livingNeutral color palette
- 6 days |
- 843 |
- 57 |
Likely to sell faster than
Zillow last checked:
Listing updated:
Listed by:
Alesha Smith,
Fathom Realty 888-455-6040
Source: REIN Inc.,MLS#: 10645869
Facts & features
Interior
Bedrooms & bathrooms
- Bedrooms: 3
- Bathrooms: 2
- Full bathrooms: 2
Rooms
- Room types: 1st Floor BR, 1st Floor Primary BR, Attic, PBR with Bath, Utility Room
Primary bedroom
- Level: First
Heating
- Heat Pump
Cooling
- Central Air
Appliances
- Included: Dishwasher, Disposal, Microwave, Electric Range, Refrigerator, Electric Water Heater
- Laundry: Dryer Hookup, Washer Hookup
Features
- Ceiling Fan(s)
- Flooring: Carpet, Ceramic Tile
- Windows: Window Treatments
- Attic: Pull Down Stairs
- Has fireplace: No
Interior area
- Total interior livable area: 1,872 sqft
Property
Parking
- Total spaces: 2
- Parking features: Garage Att 2 Car, Driveway, On Street, Garage Door Opener
- Attached garage spaces: 2
- Has uncovered spaces: Yes
Features
- Levels: One
- Stories: 1
- Patio & porch: Porch
- Pool features: None, Association
- Fencing: Full,Wood,Fenced
- Waterfront features: Not Waterfront
Lot
- Size: 8,276 Square Feet
Details
- Parcel number: 14859829530000
- Zoning: PDH1
Construction
Type & style
- Home type: SingleFamily
- Architectural style: Ranch
- Property subtype: Single Family Residence
Materials
- Brick, Vinyl Siding
- Foundation: Slab
- Roof: Asphalt Shingle
Condition
- New construction: No
- Year built: 1971
Utilities & green energy
- Sewer: City/County
- Water: City/County
- Utilities for property: Cable Hookup
Community & HOA
Community
- Subdivision: Green Run
HOA
- Has HOA: Yes
- Amenities included: Clubhouse, Playground, Pool, Tennis Court(s)
- HOA fee: $47 monthly
Location
- Region: Virginia Beach
Financial & listing details
- Price per square foot: $192/sqft
- Tax assessed value: $267,400
- Annual tax amount: $2,593
- Date on market: 7/24/2026
Estimated market value
$361,400
$343,000 - $379,000
$2,114/mo
Price history
Price history is unavailable.
Public tax history
| Year | Property taxes | Tax assessment |
|---|---|---|
| 2025 | $2,594 +3.9% | $267,400 +6.1% |
| 2024 | $2,496 +5.9% | $252,100 +5.9% |
| 2023 | $2,356 +8.7% | $238,000 +8.7% |
| 2022 | $2,168 +9% | $219,000 +9% |
| 2021 | $1,990 -7.4% | $201,000 +3.6% |
| 2020 | $2,150 +21.7% | $194,100 +10.2% |
| 2019 | $1,766 | $176,200 |
| 2018 | $1,766 -0.7% | $176,200 -0.7% |
| 2017 | $1,778 +3.6% | $177,400 +2.3% |
| 2016 | $1,717 +2.8% | $173,400 +2.8% |
| 2015 | $1,670 | $168,700 +6.4% |
| 2014 | $1,670 | $158,500 -9.2% |
| 2013 | -- | $174,600 |
| 2012 | -- | $174,600 -5.4% |
| 2011 | -- | $184,500 |
| 2010 | -- | $184,500 -12.2% |
| 2007 | -- | $210,136 +36.8% |
| 2006 | -- | $153,568 +20.2% |
| 2005 | -- | $127,732 +18.3% |
| 2004 | -- | $107,996 +7.3% |
| 2003 | -- | $100,628 +8.3% |
| 2002 | -- | $92,892 +2.2% |
| 2001 | -- | $90,892 |
Find assessor info on the county website
Monthly payment
Est. payment
Payment breakdown
Explore the cost of this home by adjusting the details. Changes won't be saved.Climate risks
Neighborhood: Green Run
Nearby schools
GreatSchools rating
- 4/10Green Run Elementary SchoolGrades: PK-5Distance: 0.2 mi
- 5/10Larkspur Middle SchoolGrades: 6-8Distance: 3.2 mi
- 5/10Green Run High SchoolGrades: PK,9-12Distance: 1.4 mi
Schools provided by the listing agent
- Elementary: Green Run Elementary
- Middle: Larkspur Middle
- High: Green Run
Source: REIN Inc.. This data may not be complete. We recommend contacting the local school district to confirm school assignments for this home.
- $347,1004 bd2 ba1.5k sqft1272 Gladiola Cres, Virginia Beach, VA 23453Off Market
- $389,8003 bd2 ba1.6k sqft1264 Gladiola Cres, Virginia Beach, VA 23453Off Market
- $363,2003 bd2 ba1.6k sqft1260 Gladiola Cres, Virginia Beach, VA 23453Off Market
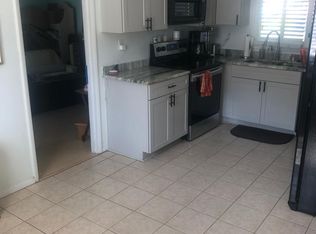
- $335,2003 bd2 ba1.4k sqft1265 Gladiola Cres, Virginia Beach, VA 23453Off Market
- $405,7003 bd2 ba1.9k sqft1261 Gladiola Cres, Virginia Beach, VA 23453Off Market
- $374,9004 bd2 ba2k sqft1276 Gladiola Cres, Virginia Beach, VA 23453Off Market
- $244,4003 bd1 ba1.3k sqft1248 Lynnhaven Pkwy, Virginia Beach, VA 23453Off Market
- $251,5003 bd2 ba1.2k sqft1244 Lynnhaven Pkwy, Virginia Beach, VA 23453Off Market
A local agent can set up tours, give advice and negotiate with sellers.
Similar homes
- $399,9003 bd2 ba1.4k sqft3704 Joppa Ln, Virginia Beach, VA 23456For Sale
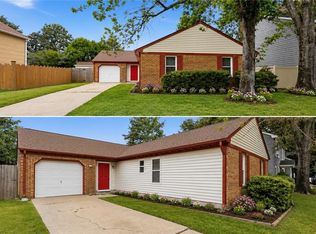 MLS ID #10646668, Michael Daugherty. REIN Inc.
 - $365,0003 bd2 ba1.2k sqft3340 Lakecrest Rd, Virginia Beach, VA 23452For Sale
 MLS ID #10644275, Cheryl Walker. REIN Inc.
 - $420,0004 bd3 ba2.1k sqft421 Cronin Rd, Virginia Beach, VA 23452For Sale
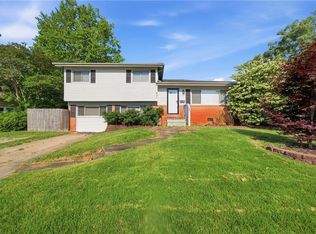 MLS ID #10646535, Jarrett Caldwell. REIN Inc.
 - $450,0003 bd3 ba2.1k sqft3612 Monterrey Ct, Virginia Beach, VA 23453For Sale
 MLS ID #10639111, Laura McGuire. REIN Inc.
 - $435,0004 bd3 ba2k sqft3809 Bent Branch Dr, Virginia Beach, VA 23452For SaleMLS ID #10645762, Ronald Sawyer. REIN Inc.
- $394,9003 bd2 ba1.2k sqft3917 Adonis Ct, Virginia Beach, VA 23456For SaleMLS ID #10644441, Dianna Good Sky. REIN Inc.
- $400,0003 bd3 ba1.5k sqft4116 Eastham Rd, Virginia Beach, VA 23453For SaleMLS ID #10634530, Tracy-Anne Mosley. REIN Inc.
- $425,0003 bd2 ba1.6k sqft600 Sandy Springs Ln, Virginia Beach, VA 23452For SaleMLS ID #10643827, Laurie Kennedy. REIN Inc.
- $365,0004 bd2 ba1.4k sqft352 Gainsborough Rd, Virginia Beach, VA 23462For SaleMLS ID #10645703, Nelene Gibbs. REIN Inc.
- $449,9003 bd3 ba1.7k sqft3077 Monet Dr, Virginia Beach, VA 23453For SaleMLS ID #10637372, Susan Longman. REIN Inc.
- $424,9004 bd3 ba1.6k sqft440 Bernice Pl, Virginia Beach, VA 23452For SaleMLS ID #10644837, Vanessa Sykes. REIN Inc.
- $390,0003 bd3 ba1.7k sqft5409 Glenville Cir, Virginia Beach, VA 23464For SaleMLS ID #10645214, Jeffrey Taylor. REIN Inc.
- $445,0003 bd2 ba1.9k sqft252 Golden Maple Dr, Virginia Beach, VA 23452For SaleMLS ID #10644909, Melinda Byrd. REIN Inc.
- $265,0003 bd3 ba1.5k sqft1331 Sierra Dr, Virginia Beach, VA 23453For SaleMLS ID #10643541, Shelley Dance. REIN Inc.
- $390,0004 bd2 ba1.6k sqft5808 N Ottawa Rd, Virginia Beach, VA 23462For SaleMLS ID #10645665, Andreia Worst. REIN Inc.
- $343,0003 bd1 ba1.4k sqft769 Aragona Blvd, Virginia Beach, VA 23455For SaleMLS ID #10645708, Rob Owens. REIN Inc.
- $389,0004 bd3 ba1.8k sqft4813 Lonewillow Ln, Virginia Beach, VA 23455For SaleMLS ID #10644684, Nichole Harrison. REIN Inc.
- $349,9003 bd2 ba1.1k sqft445 Glenrock Rd, Norfolk, VA 23502For SaleMLS ID #10645842, Eddie Gerardo-Ferrer. REIN Inc.
- $319,9994 bd2 ba1.8k sqft3209 Ashaway Rd, Virginia Beach, VA 23452For SaleMLS ID #10638216, Jessica Stallings. REIN Inc.
- $435,0003 bd2 ba2.6k sqft4525 Old Princess Anne Rd, Virginia Beach, VA 23462For SaleMLS ID #10637147, Laura McGuire. REIN Inc.
