Welcome to this beautifully updated 3-bed, 2-bath home boasting soaring vaulted ceilings and abundant natural light! Designed for easy living, the smart layout features 2 bedrooms and 1 full bath on the main floor, while the upstairs offers a private 3rd bedroom and a second full bath. The bright kitchen comes equipped with stainless steel appliances, crisp white cabinetry, and a dining area that flows perfectly for entertaining. Step through the sliding glass doors to your private, fully fenced backyard, complete with a storage shed and a patio space great for cookouts. Enjoy peace of mind with a newer HVAC system (2022/2023). Additional highlights include an attached garage, gorgeous wood-look flooring, and a dedicated laundry room. Located just steps away from a lovely neighborhood park and pavilion. Move-in ready and packed with charm—schedule your showing today!
For sale
$374,999
5440 Chatham Hall Dr, Virginia Beach, VA 23464
3beds
1,500sqft
:
Get pre-qualified$2,380/mo
Single Family Residence
Built in 1980
4,356 Square Feet Lot
$375,900 Zestimate®
$250/sqft
$-- HOA
What's special
Attached garageStorage shedPrivate fully fenced backyardGorgeous wood-look flooringSmart layoutBright kitchenSliding glass doors
- 50 days |
- 1,040 |
- 87 |
Likely to sell faster than
Zillow last checked:
Listing updated:
Listed by:
Ralph Immello,
LPT Realty LLC 757-217-0900
Source: REIN Inc.,MLS#: 10639122
Facts & features
Interior
Bedrooms & bathrooms
- Bedrooms: 3
- Bathrooms: 2
- Full bathrooms: 2
Rooms
- Room types: 1st Floor BR, Assigned Storage, Attic, Breakfast Area, PBR with Bath, Utility Room
Heating
- Forced Air
Cooling
- Central Air, Heat Pump
Appliances
- Included: Dishwasher, Disposal, Microwave, Electric Range, Refrigerator, Washer, Electric Water Heater
Features
- Cathedral Ceiling(s), Walk-In Closet(s), Ceiling Fan(s), Entrance Foyer, Pantry
- Flooring: Ceramic Tile, Laminate/LVP, Vinyl
- Doors: Storm Door(s)
- Windows: Skylight(s), Window Treatments
- Number of fireplaces: 1
- Fireplace features: Wood Burning
Interior area
- Total interior livable area: 1,500 sqft
Property
Parking
- Total spaces: 1
- Parking features: Garage Att 1 Car, Off Street, Driveway, On Street
- Attached garage spaces: 1
- Has uncovered spaces: Yes
Accessibility
- Accessibility features: Main Floor Laundry
Features
- Stories: 2
- Patio & porch: Patio
- Pool features: None
- Fencing: Back Yard,Full,Privacy,Fenced
- Waterfront features: Not Waterfront
Lot
- Size: 4,356 Square Feet
Details
- Parcel number: 14664283300000
- Zoning: R25
Construction
Type & style
- Home type: SingleFamily
- Architectural style: Contemp,Transitional
- Property subtype: Single Family Residence
Materials
- Aluminum Siding
- Foundation: Slab
- Roof: Asphalt Shingle
Condition
- New construction: No
- Year built: 1980
Utilities & green energy
- Sewer: City/County
- Water: City/County
- Utilities for property: Cable Hookup
Community & HOA
Community
- Subdivision: Chatham Hall
HOA
- Has HOA: No
Location
- Region: Virginia Beach
Financial & listing details
- Price per square foot: $250/sqft
- Tax assessed value: $353,700
- Annual tax amount: $3,431
- Date on market: 6/10/2026
Estimated market value
$375,900
$357,000 - $395,000
$2,570/mo
Price history
Price history is unavailable.
Public tax history
| Year | Property taxes | Tax assessment |
|---|---|---|
| 2025 | $3,431 +1.4% | $353,700 +3.5% |
| 2024 | $3,383 +10.8% | $341,700 +10.8% |
| 2023 | $3,053 +21.9% | $308,400 +21.9% |
| 2022 | $2,505 +13.5% | $253,000 +13.5% |
| 2021 | $2,208 -7.5% | $223,000 +3.5% |
| 2020 | $2,387 +9.9% | $215,500 -0.6% |
| 2019 | $2,172 | $216,700 |
| 2018 | $2,172 +3.5% | $216,700 +3.5% |
| 2017 | $2,099 +3.9% | $209,400 +2.6% |
| 2016 | $2,020 +0.4% | $204,000 +0.4% |
| 2015 | $2,011 | $203,100 +2% |
| 2014 | $2,011 | $199,100 +10.1% |
| 2013 | -- | $180,800 -2.4% |
| 2012 | -- | $185,300 -8.4% |
| 2011 | -- | $202,300 |
| 2010 | -- | $202,300 -0.4% |
| 2007 | -- | $203,048 +19.7% |
| 2006 | -- | $169,636 +21.2% |
| 2005 | -- | $139,952 +19.1% |
| 2004 | -- | $117,492 +11.9% |
| 2003 | -- | $105,016 +6% |
| 2002 | -- | $99,048 +6.4% |
| 2001 | -- | $93,080 |
Find assessor info on the county website
Monthly payment
Est. payment
Payment breakdown
Explore the cost of this home by adjusting the details. Changes won't be saved.Climate risks
Neighborhood: Kempsville
Nearby schools
GreatSchools rating
- 7/10Kempsville Elementary SchoolGrades: PK-5Distance: 1.1 mi
- 7/10Kempsville Middle SchoolGrades: 6-8Distance: 0.9 mi
- 7/10Kempsville High SchoolGrades: 9-12Distance: 1.2 mi
Schools provided by the listing agent
- Elementary: Kempsville Elementary
- Middle: Kempsville Middle
- High: Kempsville
Source: REIN Inc.. This data may not be complete. We recommend contacting the local school district to confirm school assignments for this home.
- $354,6003 bd2 ba1.5k sqft5444 Chatham Hall Dr, Virginia Beach, VA 23464Off Market
- $371,0004 bd3 ba1.5k sqft5436 Chatham Hall Dr, Virginia Beach, VA 23464Sold
- $359,7003 bd3 ba1.5k sqft5448 Chatham Hall Dr, Virginia Beach, VA 23464Off Market
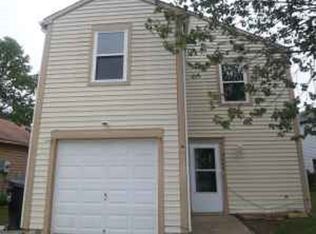
- $386,5003 bd2 ba1.4k sqft1065 Lord Dunmore Dr, Virginia Beach, VA 23464Off Market
- $378,5003 bd2 ba1.4k sqft5432 Chatham Hall Dr, Virginia Beach, VA 23464Off Market
- $363,3003 bd2 ba1.5k sqft1061 Lord Dunmore Dr, Virginia Beach, VA 23464Off Market
- $362,3003 bd2 ba1.4k sqft1069 Lord Dunmore Dr, Virginia Beach, VA 23464Off Market
- $325,9002 bd2 ba1.1k sqft5452 Chatham Hall Dr, Virginia Beach, VA 23464Off Market
A local agent can set up tours, give advice and negotiate with sellers.
Similar homes
- $390,0003 bd3 ba1.7k sqft5409 Glenville Cir, Virginia Beach, VA 23464For Sale
 MLS ID #10645214, Jeffrey Taylor. REIN Inc.
 - $375,0003 bd2 ba1.2k sqft1828 Hidden Valley Dr, Virginia Beach, VA 23464For Sale
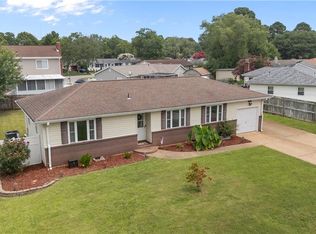 MLS ID #10645283, Sydney Sanderlin. REIN Inc.
 - $370,0003 bd3 ba1.4k sqft5104 Earlston Ln, Virginia Beach, VA 23464For Sale
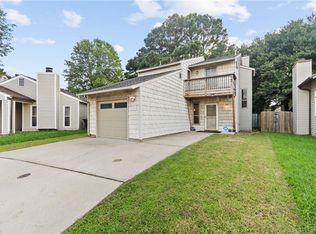 MLS ID #10638449, Scott Hendrickson. REIN Inc.
 - $400,0003 bd2 ba1.3k sqft4912 Denny Dr, Virginia Beach, VA 23464For Sale
 MLS ID #10643862, Dwayne Hart. REIN Inc.
 - $439,9003 bd2 ba1.5k sqft5112 Clear Lake Cir, Virginia Beach, VA 23464For SaleMLS ID #10643692, Erica Smith. REIN Inc.
- $370,0003 bd2 ba1.5k sqft1516 Newport Cir, Virginia Beach, VA 23453For SaleMLS ID #10645481, DeAnn Brenneman. REIN Inc.
- $375,0003 bd2 ba1.4k sqft3505 Daisy Cres, Virginia Beach, VA 23453For SaleMLS ID #10645864, Brooke Blond. REIN Inc.
- $335,0003 bd2 ba1.4k sqft1605 Sweet Bay Ct, Virginia Beach, VA 23464For SaleMLS ID #10635417, Jennifer Castello. REIN Inc.
- $424,9003 bd2 ba1.6k sqft6078 Clear Springs Rd, Virginia Beach, VA 23464For SaleMLS ID #10644958, Michael Daugherty. REIN Inc.
- $327,9003 bd2 ba1.4k sqft4996 Rugby Rd, Virginia Beach, VA 23464For SaleMLS ID #10643108, Ralph Immello. REIN Inc.
- $350,0003 bd2 ba1k sqft1061 Tall Oak Dr, Virginia Beach, VA 23462For SaleMLS ID #10639227, Taylor Lennox. REIN Inc.
- $445,0003 bd3 ba1.8k sqft5237 Brockie St, Virginia Beach, VA 23464For SaleMLS ID #10641425, Jonathan Dahuya. REIN Inc.
- $465,0004 bd3 ba2.1k sqft5300 Hogge Ct, Virginia Beach, VA 23464For SaleMLS ID #10645326, Racheal Pridgen. REIN Inc.
- $300,0003 bd2 ba1.2k sqft4616 Glanmire Dr, Virginia Beach, VA 23464For SaleMLS ID #10643044, William Kolovani. REIN Inc.
- $410,0004 bd2 ba1.5k sqft3917 Waterside Ct, Virginia Beach, VA 23452For SaleMLS ID #10634083, Laura McGuire. REIN Inc.
- $479,9004 bd2 ba1.8k sqft5105 Hawks Bill Ct, Virginia Beach, VA 23464For SaleMLS ID #10634119, Maurice Marsh. REIN Inc.
- $339,0003 bd2 ba1.4k sqft1168 Pascal Pl, Norfolk, VA 23502For SaleMLS ID #10645776, Amber Levinson. REIN Inc.
- $505,0004 bd3 ba2k sqft1647 High Plains Dr, Virginia Beach, VA 23464For SaleMLS ID #10645676, Jarrett Caldwell. REIN Inc.
- $409,0004 bd2 ba1.7k sqft3104 Coach House Ln, Virginia Beach, VA 23452For SaleMLS ID #10639424, Ally Williams. REIN Inc.
- $385,0003 bd2 ba1.2k sqft1516 Gardenwood Pkwy, Virginia Beach, VA 23455For SaleMLS ID #10639282, Joshua Barras. REIN Inc.
