This beautifully maintained 4-bedroom, 2-bath home is now available in one of the area’s most desirable neighborhoods Brigadoon. Nestled on a quiet cul-de-sac, it offers an inviting open floor plan, gorgeous wood flooring, and a modern kitchen equipped with newer stainless steel appliances.The main level features three comfortable bedrooms for convenient everyday living, while the private fourth bedroom upstairs is perfect for guests, a home office, or a quiet retreat. The primary suite includes a spacious walk-in closet and a stylish ensuite bathroom with a walk-in shower and double vanity. Vaulted ceilings and large windows fill the home with natural light, creating a bright and welcoming atmosphere. Enjoy peace of mind with major updates already completed, including a new dehumidifier (2024), new HVAC system (2021), and water heater and appliances replaced in 2019.
For sale
$470,000
5105 Hawks Bill Ct, Virginia Beach, VA 23464
4beds
1,832sqft
Single Family Residence
Built in 1986
-- sqft lot
$471,500 Zestimate®
$257/sqft
$-- HOA
What's special
Inviting open floor planGorgeous wood flooringBright and welcoming atmosphereQuiet cul-de-sacPrivate fourth bedroom upstairsVaulted ceilings
- 20 days
- 881
- 33
Likely to sell faster than
Zillow last checked:
Listing updated:
Listed by:
Maurice Marsh,
Keller Williams Town Center 757-499-5911
Source: REIN Inc.,MLS#: 10649464
Facts & features
Interior
Bedrooms & bathrooms
- Bedrooms: 4
- Bathrooms: 2
- Full bathrooms: 2
Rooms
- Room types: 1st Floor BR, 1st Floor Primary BR, Attic, Breakfast Area, Fin. Rm Over Gar, PBR with Bath, Sun Room, Utility Room
Primary bedroom
- Level: First
Heating
- Heat Pump, Natural Gas
Cooling
- Central Air, Wall/Window Unit(s)
Appliances
- Included: Dishwasher, Disposal, Microwave, Electric Range, Refrigerator, Gas Water Heater
- Laundry: Dryer Hookup, Washer Hookup
Features
- Bar, Cathedral Ceiling(s), Primary Sink-Double, Walk-In Closet(s), Ceiling Fan(s), Entrance Foyer
- Flooring: Carpet, Ceramic Tile, Wood
- Windows: Skylight(s)
- Basement: Crawl Space
- Attic: Scuttle
- Number of fireplaces: 1
- Fireplace features: Fireplace Gas-natural
Interior area
- Total interior livable area: 1,832 sqft
Property
Parking
- Total spaces: 2
- Parking features: Garage Att 2 Car, 4 Space, Driveway, Garage Door Opener
- Attached garage spaces: 2
- Has uncovered spaces: Yes
Features
- Stories: 1.5
- Patio & porch: Deck, Porch
- Pool features: None
- Fencing: Back Yard,Full,Privacy,Fenced
- Waterfront features: Not Waterfront
- Frontage length: 1835
Lot
- Features: Cul-De-Sac
Details
- Parcel number: 14656523770000
- Zoning: R75
Construction
Type & style
- Home type: SingleFamily
- Architectural style: Contemp,Traditional
- Property subtype: Single Family Residence
Materials
- Brick, Vinyl Siding
- Roof: Asphalt Shingle
Condition
- New construction: No
- Year built: 1986
Utilities & green energy
- Sewer: City/County
- Water: City/County
- Utilities for property: Cable Hookup
Community & HOA
Community
- Security: Security System
- Subdivision: Brigadoon
HOA
- Has HOA: No
Location
- Region: Virginia Beach
Financial & listing details
- Price per square foot: $257/sqft
- Tax assessed value: $399,100
- Annual tax amount: $3,871
- Date on market: 8/16/2026
Estimated market value
$471,500
$448,000 - $495,000
$2,626/mo
Price history
Price history is unavailable.
Public tax history
| Year | Property taxes | Tax assessment |
|---|---|---|
| 2025 | $3,871 +1.2% | $399,100 +3.3% |
| 2024 | $3,825 +3.4% | $386,400 +3.4% |
| 2023 | $3,701 +12.7% | $373,800 +12.7% |
| 2022 | $3,285 +7.4% | $331,800 +7.4% |
| 2021 | $3,057 -6.8% | $308,800 +4.3% |
| 2020 | $3,280 +35.5% | $296,200 +22.7% |
| 2019 | $2,421 | $241,500 |
| 2018 | $2,421 +0.1% | $241,500 +0.1% |
| 2017 | $2,418 +2.1% | $241,200 +0.8% |
| 2016 | $2,368 +0.1% | $239,200 +0.1% |
| 2015 | $2,366 | $239,000 -0.7% |
| 2014 | $2,366 | $240,600 +5.6% |
| 2013 | -- | $227,800 -1.8% |
| 2012 | -- | $232,000 -5.2% |
| 2011 | -- | $244,700 |
| 2010 | -- | $244,700 -11.2% |
| 2007 | -- | $275,496 +31.8% |
| 2006 | -- | $209,040 +15.6% |
| 2005 | -- | $180,856 +15.1% |
| 2004 | -- | $157,080 +12.8% |
| 2003 | -- | $139,304 +5.4% |
| 2002 | -- | $132,120 +8.5% |
| 2001 | -- | $121,752 |
Find assessor info on the county website
Monthly payment
Est. payment
Payment breakdown
Explore the cost of this home by adjusting the details. Changes won't be saved.Climate risks
Neighborhood: Mears Corner
Nearby schools
Schools provided by the listing agent
- Elementary: Indian Lakes Elementary
- Middle: Brandon Middle
- High: Tallwood
Source: REIN Inc.. This data may not be complete. We recommend contacting the local school district to confirm school assignments for this home.
- $503,3004 bd2 ba2.3k sqft5109 Hawks Bill Ct, Virginia Beach, VA 23464Off Market
- $482,4004 bd2 ba2.1k sqft5104 Eagle Run Rd, Virginia Beach, VA 23464Off Market
- $475,6004 bd2 ba2.3k sqft5101 Hawks Bill Ct, Virginia Beach, VA 23464Off Market
- $483,0004 bd3 ba2.2k sqft5108 Eagle Run Rd, Virginia Beach, VA 23464Off Market
Similar homes
- $479,9994 bd2 ba2k sqft5441 N Sunland Dr, Virginia Beach, VA 23464For Sale
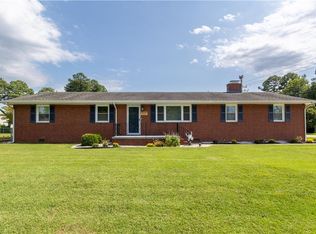 MLS ID #10650284, Lori Bacon. REIN Inc.
 - $439,5003 bd3 ba1.8k sqft5237 Brockie St, Virginia Beach, VA 23464For Sale
 MLS ID #10641425, Jonathan Dahuya. REIN Inc.
 - $449,0005 bd3 ba2.3k sqft5875 Percheron Ln, Virginia Beach, VA 23464For Sale
 MLS ID #10648865, Roland Martinez. REIN Inc.
 - $414,0004 bd3 ba1.8k sqft1225 Rockwood Ct, Virginia Beach, VA 23464For Sale
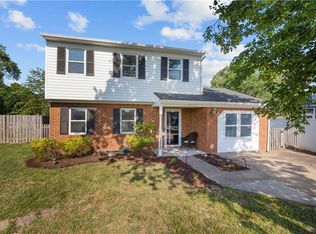 MLS ID #10639626, Niquo Hawkins. REIN Inc.
