The Beautiful Home is an updated 4 bedroom 3 full bath featuring extensive improvements throughout. The first floor was remodeled in 2023 including luxury vinyl flooring, a redesigned kitchen, new cabinetry and GE Profile appliances. The primary suite features a custom-tiled walk-in shower and Closet Factory walk-in closet. Additional updates include new lighting, outlets replaced in 2024, and a refreshed gas fireplace. The 2 zone hvac system has been replaced within the last two years providing dual-zone comfort with a compatible Bosch air handler. A high-efficiency furnace provides heat and a combination on-demand tankless water heater. The Home has been maintained through a scheduled hvac service contracts and quarterly pest control treatments. Just around the corner from Carolanne Farms Park with green open space, kayak launch, trails and more on the Elizabeth River.
For sale
$485,000
401 Carolanne Point Cir, Virginia Beach, VA 23462
4beds
2,400sqft
Single Family Residence
Built in 1987
8,712 Square Feet Lot
$487,000 Zestimate®
$202/sqft
$-- HOA
What's special
Refreshed gas fireplaceLuxury vinyl flooringGe profile appliancesCloset factory walk-in closetCompatible bosch air handlerHigh-efficiency furnacePrimary suite
- 4 days
- 651
- 122
Likely to sell faster than
Zillow last checked:
Listing updated:
Listed by:
Brent Montella,
Sea Shore Realty & Prop. Mgmt. 757-301-8550
Source: REIN Inc.,MLS#: 10661074
Facts & features
Interior
Bedrooms & bathrooms
- Bedrooms: 4
- Bathrooms: 3
- Full bathrooms: 3
Rooms
- Room types: Attic, Breakfast Area, PBR with Bath, Utility Room
Heating
- Baseboard, Forced Air
Cooling
- Heat Pump
Appliances
- Included: Dishwasher, Disposal, Dryer, Microwave, Electric Range, Washer, Electric Water Heater
Features
- Walk-In Closet(s), Ceiling Fan(s), Entrance Foyer
- Flooring: Carpet, Ceramic Tile, Laminate/LVP
- Windows: Window Treatments
- Basement: Crawl Space
- Attic: Scuttle
- Number of fireplaces: 1
- Fireplace features: Wood Burning
Interior area
- Total interior livable area: 2,400 sqft
Property
Parking
- Total spaces: 2
- Parking features: Garage Att 2 Car
- Attached garage spaces: 2
Features
- Levels: Two
- Stories: 2
- Patio & porch: Porch
- Pool features: None
- Fencing: Back Yard,Wood,Fenced
- Waterfront features: Not Waterfront
Lot
- Size: 8,712 Square Feet
Details
- Parcel number: 14662813550000
- Zoning: R75
Construction
Type & style
- Home type: SingleFamily
- Architectural style: Traditional
- Property subtype: Single Family Residence
Materials
- Brick
- Roof: Asphalt Shingle
Condition
- New construction: No
- Year built: 1987
Utilities & green energy
- Sewer: City/County
- Water: City/County
- Utilities for property: Cable Hookup
Community & HOA
Community
- Subdivision: Carolanne Farms
HOA
- Has HOA: No
Location
- Region: Virginia Beach
Financial & listing details
- Price per square foot: $202/sqft
- Tax assessed value: $467,400
- Annual tax amount: $3,500
- Date on market: 11/6/2026
Estimated market value
$487,000
$463,000 - $511,000
$2,818/mo
Price history
Price history is unavailable.
Public tax history
| Year | Property taxes | Tax assessment |
|---|---|---|
| 2025 | $4,534 +5.3% | $467,400 +7.5% |
| 2024 | $4,305 +12% | $434,800 +12% |
| 2023 | $3,844 +2.6% | $388,300 +2.6% |
| 2022 | $3,747 +3.5% | $378,500 +3.5% |
| 2021 | $3,621 -1% | $365,800 +10.7% |
| 2020 | $3,659 +15.1% | $330,400 +4.2% |
| 2019 | $3,179 | $317,100 |
| 2018 | $3,179 0% | $317,100 |
| 2017 | $3,179 +4.5% | $317,100 +3.2% |
| 2016 | $3,041 +2.5% | $307,200 +2.5% |
| 2015 | $2,968 | $299,800 +4.3% |
| 2014 | $2,968 | $287,400 +16% |
| 2013 | -- | $247,700 |
| 2012 | -- | $247,700 -7.8% |
| 2011 | -- | $268,700 |
| 2010 | -- | $268,700 -14.6% |
| 2007 | -- | $314,659 +12.2% |
| 2006 | -- | $280,373 +37.8% |
| 2005 | -- | $203,517 +15.3% |
| 2004 | -- | $176,571 +2.9% |
| 2003 | -- | $171,580 +4.2% |
| 2002 | -- | $164,598 +2.5% |
| 2001 | -- | $160,607 |
Find assessor info on the county website
Monthly payment
Est. payment
Payment breakdown
Explore the cost of this home by adjusting the details. Changes won't be saved.Climate risks
Neighborhood: Kempsville
Nearby schools
Schools provided by the listing agent
- Elementary: Arrowhead Elementary
- Middle: Larkspur Middle
- High: Kempsville
Source: REIN Inc.. This data may not be complete. We recommend contacting the local school district to confirm school assignments for this home.
- $494,3003 bd2 ba2.3k sqft405 Carolanne Point Cir, Virginia Beach, VA 23462Off Market
- $469,3004 bd2 ba2.1k sqft384 Gainsborough Rd, Virginia Beach, VA 23462Off Market
- $504,9004 bd3 ba2.2k sqft385 Gainsborough Rd, Virginia Beach, VA 23462Off Market
- $455,1003 bd2 ba2.1k sqft393 Gainsborough Rd, Virginia Beach, VA 23462Off Market
Similar homes
- $499,9004 bd2 ba2.1k sqft5729 Hamlet Rd, Virginia Beach, VA 23464For Sale
 MLS ID #10651053, Heather Meyers. REIN Inc.
- $485,5004 bd3 ba2.4k sqft1701 Chilhowie Cir, Virginia Beach, VA 23464For Sale
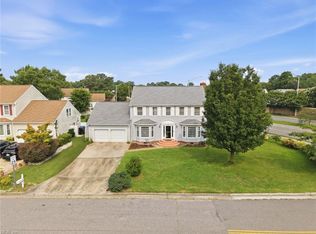 MLS ID #10644833, Dennis Tschai. REIN Inc.
- $605,0004 bd3 ba2.5k sqft989 Autumn Harvest Dr, Virginia Beach, VA 23464For Sale
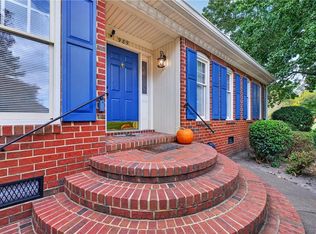 MLS ID #10660313, Joe Ruzzi. REIN Inc.
- $525,0004 bd3 ba2.1k sqft5229 Stratford Chase Dr, Virginia Beach, VA 23464For Sale
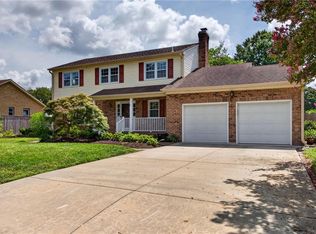 MLS ID #10652225, Betsy Thompson. REIN Inc.
