Welcome to this beautiful corner-unit condo offering the perfect blend of space, comfort, and convenience! This 3-bedroom, 2.5-bath home features an open floor plan filled with natural light from stunning floor-to-ceiling windows. The spacious kitchen offers abundant cabinetry and workspace, making it ideal for everyday living and entertaining. Enjoy two cozy gas fireplaces, including one in the expansive primary suite, which features a sitting area that could easily be converted into a fourth bedroom, home office, or nursery. Recent updates include a new HVAC system (2026) and fresh paint throughout the downstairs living room, dining area, and powder room. The side-load garage adds curb appeal and convenience. Relax and enjoy low-maintenance condo living with community amenities including a pool and clubhouse. Ideally located near major highways, shopping, restaurants, and everyday conveniences, this home truly offers condo living at its best!
For sale
$364,000
1504 Coolspring Way, Virginia Beach, VA 23464
3beds
1,982sqft
Condominium
Built in 2001
-- sqft lot
$365,000 Zestimate®
$184/sqft
$292/mo HOA
What's special
Corner-unit condoTwo cozy gas fireplacesStunning floor-to-ceiling windows
- 30 days |
- 675 |
- 44 |
Likely to sell faster than
Zillow last checked:
Listing updated:
Listed by:
Yvonne Hobbs,
G Daniels & Company 757-408-3883
Source: REIN Inc.,MLS#: 10645013
Facts & features
Interior
Bedrooms & bathrooms
- Bedrooms: 3
- Bathrooms: 3
- Full bathrooms: 2
- 1/2 bathrooms: 1
Rooms
- Room types: Attic, Breakfast Area, PBR with Bath, Utility Closet
Primary bedroom
- Level: Second
Utility room
- Level: Second
Heating
- Natural Gas
Cooling
- Central Air
Appliances
- Included: Dishwasher, Disposal, Dryer, Electric Range, Refrigerator, Gas Water Heater
- Laundry: Dryer Hookup, Washer Hookup
Features
- Cathedral Ceiling(s), Primary Sink-Double, Walk-In Closet(s), Ceiling Fan(s), Pantry
- Flooring: Carpet, Ceramic Tile, Laminate/LVP, Wood
- Windows: Window Treatments
- Number of fireplaces: 2
- Fireplace features: Fireplace Gas-natural, Primary Bedroom
- Common walls with other units/homes: Corner Unit
Interior area
- Total interior livable area: 1,982 sqft
Property
Parking
- Total spaces: 2
- Parking features: Garage Att 2 Car, 2 Space, Driveway, On Street
- Attached garage spaces: 2
- Has uncovered spaces: Yes
Features
- Levels: Two
- Stories: 2
- Patio & porch: Patio, Porch
- Pool features: None, Association
- Has spa: Yes
- Spa features: Bath
- Fencing: Back Yard,Full,Privacy,Fenced
- Waterfront features: Not Waterfront
Details
- Parcel number: 14654710670091
- Zoning: A12
Construction
Type & style
- Home type: Condo
- Architectural style: Transitional
- Property subtype: Condominium
- Attached to another structure: Yes
Materials
- Vinyl Siding
- Foundation: Slab
- Roof: Asphalt Shingle
Condition
- New construction: No
- Year built: 2001
Utilities & green energy
- Sewer: City/County
- Water: City/County
- Utilities for property: Cable Hookup
Community & HOA
Community
- Security: Security System
- Subdivision: The Commons
HOA
- Has HOA: Yes
- Amenities included: Clubhouse, Landscaping, Pool, Trash
- Second HOA fee: $292 monthly
Location
- Region: Virginia Beach
Financial & listing details
- Price per square foot: $184/sqft
- Tax assessed value: $315,900
- Annual tax amount: $3,064
- Date on market: 7/20/2026
Estimated market value
$365,000
$347,000 - $383,000
$2,892/mo
Price history
Price history is unavailable.
Public tax history
| Year | Property taxes | Tax assessment |
|---|---|---|
| 2025 | $3,064 -0.9% | $315,900 +1.1% |
| 2024 | $3,093 +6.4% | $312,400 +6.4% |
| 2023 | $2,908 +10.6% | $293,700 +10.6% |
| 2022 | $2,628 +6.8% | $265,500 +6.8% |
| 2021 | $2,461 -5.4% | $248,600 +5.9% |
| 2020 | $2,600 +21.7% | $234,800 +10.1% |
| 2019 | $2,137 | $213,200 |
| 2018 | $2,137 +0.4% | $213,200 +0.4% |
| 2017 | $2,128 -3.7% | $212,300 -4.9% |
| 2016 | $2,211 -1.5% | $223,300 -1.5% |
| 2015 | $2,245 | $226,800 +5% |
| 2014 | $2,245 | $215,900 +5.2% |
| 2013 | -- | $205,200 -2.4% |
| 2012 | -- | $210,300 -4.8% |
| 2011 | -- | $220,800 -13.3% |
| 2010 | -- | $254,800 -13.3% |
| 2007 | -- | $294,022 +17% |
| 2006 | -- | $251,274 +17.2% |
| 2005 | -- | $214,472 +18.1% |
| 2004 | -- | $181,616 +4.6% |
| 2003 | -- | $173,616 |
| 2002 | -- | -- |
Find assessor info on the county website
Monthly payment
Est. payment
Payment breakdown
Explore the cost of this home by adjusting the details. Changes won't be saved.Climate risks
Neighborhood: Mears Corner
Nearby schools
GreatSchools rating
- 7/10Indian Lakes Elementary SchoolGrades: PK-5Distance: 1.5 mi
- 6/10Brandon Middle SchoolGrades: 6-8Distance: 1.1 mi
- 7/10Tallwood High SchoolGrades: 9-12Distance: 0.9 mi
Schools provided by the listing agent
- Elementary: Indian Lakes Elementary
- Middle: Brandon Middle
- High: Tallwood
Source: REIN Inc.. This data may not be complete. We recommend contacting the local school district to confirm school assignments for this home.
- $349,5002 bd3 ba1.7k sqft1424 Coolspring Way, Virginia Beach, VA 23464Off Market
- $463,7003 bd2 ba1.9k sqft1413 Fairbank Ct, Virginia Beach, VA 23464Off Market
- $480,9004 bd3 ba2.1k sqft1409 Fairbank Ct, Virginia Beach, VA 23464Off Market
- $360,9003 bd3 ba1.7k sqft1460 Coolspring Way, Virginia Beach, VA 23464Off Market
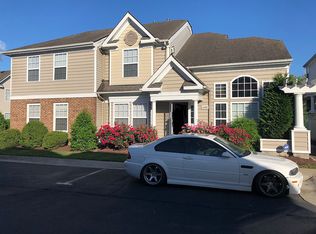
- $333,0003 bd3 ba2.1k sqft1580 Coolspring Way, Virginia Beach, VA 23464Sold
- $425,2003 bd2 ba1.6k sqft1405 Fairbank Ct, Virginia Beach, VA 23464Off Market
- $443,7004 bd2 ba2.1k sqft1441 Lake Christopher Dr, Virginia Beach, VA 23464Off Market
- $407,3003 bd2 ba1.9k sqft1445 Lake Christopher Dr, Virginia Beach, VA 23464Off Market
A local agent can set up tours, give advice and negotiate with sellers.
Similar homes
- $335,0003 bd3 ba1.5k sqft1489 Coolspring Way, Virginia Beach, VA 23464For Sale
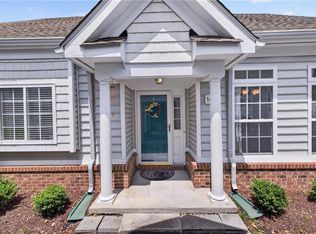 MLS ID #10648718, Mary Rumble. REIN Inc.
 - $359,9003 bd2 ba1.2k sqft4720 Rugby Rd, Virginia Beach, VA 23464For Sale
 MLS ID #10649235, Sneha Rana. REIN Inc.
 - $329,0003 bd3 ba1.6k sqft712 Lord Dunmore Dr, Virginia Beach, VA 23464For Sale
 MLS ID #10648936, Mindy Song. REIN Inc.
 - $415,0003 bd2 ba1.4k sqft5329 Denver Dr, Virginia Beach, VA 23464For Sale
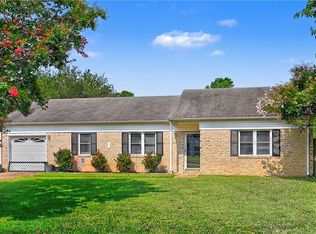 MLS ID #10648766, Robin Dibuono. REIN Inc.
 - $404,9003 bd3 ba1.7k sqft5484 Bulls Bay Dr, Virginia Beach, VA 23462For SaleMLS ID #10646787, Christian Ramirez. REIN Inc.
- $319,0003 bd3 ba1.5k sqft4524 Kidder Dr, Virginia Beach, VA 23462For SaleMLS ID #10644770, Robert Cunningham. REIN Inc.
- $439,5003 bd3 ba1.8k sqft5237 Brockie St, Virginia Beach, VA 23464For SaleMLS ID #10641425, Jonathan Dahuya. REIN Inc.
- $419,9003 bd3 ba2.1k sqft813 Brittlebank Dr, Virginia Beach, VA 23462For SaleMLS ID #10645539, Angela Kennedy. REIN Inc.
- $489,0004 bd3 ba2k sqft5500 Macguffie St, Virginia Beach, VA 23464For SaleMLS ID #10645281, Bethany White. REIN Inc.
- $325,0003 bd2 ba1.4k sqft1060 Grand Oak Ln, Virginia Beach, VA 23455For SaleMLS ID #10647549, Alison McCarthy. REIN Inc.
- $325,0003 bd3 ba1.6k sqft4865 Woods Edge Rd, Virginia Beach, VA 23462For SaleMLS ID #10646959, Dawn Crawford-Peebles. REIN Inc.
- $369,0004 bd2 ba1.4k sqft825 Brinson Ln, Virginia Beach, VA 23455For SaleMLS ID #10649161, Beth Hickman. REIN Inc.
- $325,0003 bd3 ba1.6k sqft4703 Ashbury Ln, Virginia Beach, VA 23462For SaleMLS ID #10644589, Ronald Sawyer. REIN Inc.
- $369,9003 bd4 ba1.7k sqft5529 Taylors Walke Ln, Virginia Beach, VA 23462For SaleMLS ID #10637655, Jessica Stallings. REIN Inc.
- $385,0003 bd2 ba1.5k sqft3520 Daisy Cres, Virginia Beach, VA 23453For SaleMLS ID #10648021, Cameron Elliott. REIN Inc.
- $389,9004 bd2 ba1.6k sqft2016 Inverrary Ct, Virginia Beach, VA 23456For SaleMLS ID #10646036, Heather Meyers. REIN Inc.
- $545,0005 bd3 ba2.7k sqft5240 Albright Dr, Virginia Beach, VA 23464For SaleMLS ID #10648108, Kathy Elliott. REIN Inc.
- $280,0002 bd3 ba1.3k sqft4477 Duffy Dr, Virginia Beach, VA 23462For SaleMLS ID #10647635, Helen Sissel. REIN Inc.
- $318,0003 bd3 ba1.7k sqft4312 Sugarleaf Ct, Virginia Beach, VA 23462For SaleMLS ID #10647079, Shaquanna Parris. REIN Inc.
- $368,0003 bd3 ba1.5k sqft2317 Gateshead Ct, Virginia Beach, VA 23456For SaleMLS ID #10645827, Vanessa Sykes. REIN Inc.
