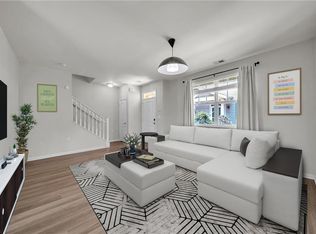
MOVE-IN READY! Desirable END UNIT townhome in sought after Greenbrier. Fresh paint and new carpet throughout make this beautifully updated home shine. The bright eat-in kitchen features stainless steel appliances and granite countertops. The spacious great room offers a dining area, cozy fireplace, and access to the large, fenced backyard with utility room and storage shed (shed conveys As-Is). A half bath and laundry room complete the first floor. Upstairs, you'll find two generous EN-SUITE bedrooms filled with natural light. The third-floor loft provides flexible space perfect for a home office, study area, media room, playroom, or guest retreat. Conveniently located near shopping, dining, parks, and major highways, this low-maintenance home offers comfort, style, and an easy commute. Schedule your private showing today!
For sale
Price cut: $2.6K (7/21)
$334,900
1213 Killington Sq, Chesapeake, VA 23320
2beds
1,582sqft
:
Get pre-qualified$2,140/mo
Townhouse
Built in 1989
3,484 Square Feet Lot
$-- Zestimate®
$212/sqft
$30/mo HOA
What's special
Cozy fireplaceLarge fenced backyardStorage shedSpacious great roomGranite countertopsHalf bathTwo generous en-suite bedrooms
- 34 days |
- 448 |
- 28 |
Zillow last checked:
Listing updated:
Listed by:
Maribeth Dunlap,
Long & Foster Real Estate Inc. 757-547-4555
Source: REIN Inc.,MLS#: 10639821
Facts & features
Interior
Bedrooms & bathrooms
- Bedrooms: 2
- Bathrooms: 3
- Full bathrooms: 2
- 1/2 bathrooms: 1
Rooms
- Room types: Breakfast Area, Loft, PBR with Bath, Utility Closet
Heating
- Electric
Cooling
- Central Air
Appliances
- Included: Dishwasher, Disposal, Dryer, Electric Range, Refrigerator, Washer, Electric Water Heater
- Laundry: Dryer Hookup, Washer Hookup
Features
- Flooring: Carpet, Vinyl, Wood
- Windows: Skylight(s)
- Number of fireplaces: 1
- Fireplace features: Wood Burning
- Common walls with other units/homes: End Unit
Interior area
- Total interior livable area: 1,582 sqft
Property
Parking
- Parking features: Multi Car, Off Street, Driveway
- Has uncovered spaces: Yes
Features
- Levels: Two
- Stories: 2
- Pool features: None
- Fencing: Back Yard,Privacy,Wood,Fenced
- Waterfront features: Not Waterfront
Lot
- Size: 3,484 Square Feet
- Features: Cul-De-Sac
Details
- Parcel number: 0386001000660
- Zoning: RTH1
Construction
Type & style
- Home type: Townhouse
- Property subtype: Townhouse
- Attached to another structure: Yes
Materials
- Brick, Vinyl Siding
- Foundation: Slab
- Roof: Asphalt Shingle
Condition
- New construction: No
- Year built: 1989
Utilities & green energy
- Sewer: City/County
- Water: City/County
Community & HOA
Community
- Subdivision: Hunningdon Lakes
HOA
- Has HOA: Yes
- HOA fee: $30 monthly
Location
- Region: Chesapeake
Financial & listing details
- Price per square foot: $212/sqft
- Tax assessed value: $290,900
- Annual tax amount: $2,938
- Date on market: 6/19/2026
Estimated market value
Not available
Estimated sales range
Not available
Not available
Price history
Price history is unavailable.
Public tax history
| Year | Property taxes | Tax assessment |
|---|---|---|
| 2025 | $2,938 +4.8% | $290,900 +4.8% |
| 2024 | $2,805 +11.8% | $277,700 +11.8% |
| 2023 | $2,508 +2.1% | $248,300 +6.2% |
| 2022 | $2,456 +15.2% | $233,900 +15.2% |
| 2021 | $2,132 | $203,000 +2.6% |
| 2020 | -- | $197,800 |
| 2019 | $2,077 +4.4% | $197,800 +4.4% |
| 2018 | $1,989 +1.2% | $189,400 +1.2% |
| 2017 | $1,966 +8.5% | $187,200 +8.5% |
| 2016 | $1,811 -3.3% | $172,500 -3.3% |
| 2015 | $1,873 | $178,400 -4.5% |
| 2014 | $1,873 -4.5% | $186,900 |
| 2013 | $1,962 | $186,900 |
| 2012 | $1,962 -2.6% | $186,900 -2.6% |
| 2011 | $2,015 -1.4% | $191,900 -1.4% |
| 2010 | $2,043 -2.4% | $194,600 -2.4% |
| 2009 | $2,094 -5.3% | $199,400 -5.3% |
| 2008 | $2,211 +0.9% | $210,600 +1.9% |
| 2007 | $2,191 -2.6% | $206,700 +2% |
| 2006 | $2,249 +51.1% | $202,600 +74.2% |
| 2004 | $1,489 +15.4% | $116,300 +15.4% |
| 2003 | $1,290 +8.7% | $100,800 +8.7% |
| 2002 | $1,187 +6.9% | $92,700 +6.9% |
| 2001 | $1,110 | $86,700 |
Find assessor info on the county website
Monthly payment
Est. payment
Payment breakdown
Explore the cost of this home by adjusting the details. Changes won't be saved.Climate risks
Neighborhood: Greenbrier East
Nearby schools
GreatSchools rating
- 6/10Greenbrier Primary SchoolGrades: PK-2Distance: 1 mi
- 7/10Greenbrier Middle SchoolGrades: 6-8Distance: 1.1 mi
- 4/10Indian River High SchoolGrades: 9-12Distance: 3.3 mi
Schools provided by the listing agent
- Elementary: Greenbrier Primary
- Middle: Greenbrier Middle
- High: Indian River
Source: REIN Inc.. This data may not be complete. We recommend contacting the local school district to confirm school assignments for this home.
- $341,1003 bd3 ba1.5k sqft1215 Killington Sq, Chesapeake, VA 23320Sold

- $310,0002 bd3 ba1.5k sqft1217 Killington Sq, Chesapeake, VA 23320Sold
- $319,1002 bd3 ba1.5k sqft1211 Killington Sq, Chesapeake, VA 23320Off Market
- $330,0003 bd2 ba1.5k sqft1214 Killington Sq, Chesapeake, VA 23320Off Market

- $342,0003 bd2 ba1.5k sqft1209 Killington Sq, Chesapeake, VA 23320Sold
- $409,6003 bd3 ba2.1k sqft811 Nicholson Ct, Chesapeake, VA 23320Off Market
- $427,0003 bd2 ba2.2k sqft809 Nicholson Ct, Chesapeake, VA 23320Off Market
- $319,4003 bd2 ba1.5k sqft1212 Killington Sq, Chesapeake, VA 23320Off Market
A local agent can set up tours, give advice and negotiate with sellers.
Similar homes
- $335,0003 bd3 ba1.8k sqft1513 Braishfield Ct, Chesapeake, VA 23320For Sale
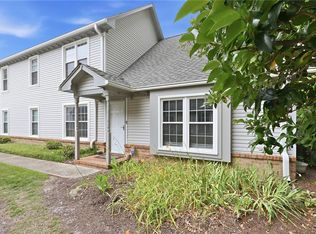
 MLS ID #10642721, Racheal Pridgen. REIN Inc.
 - $353,8003 bd3 ba1.7k sqft1317 Eagles Trace Path APT E, Chesapeake, VA 23320For Sale
 MLS ID #10638591, Jean Vines. REIN Inc.
 - $265,0002 bd2 ba1k sqft1056 Still Harbor Cir, Chesapeake, VA 23320For Sale
 MLS ID #10644494, Emily Berry. REIN Inc.
 - $280,0002 bd2 ba1.3k sqft1713 Orchard Way, Chesapeake, VA 23320For Sale
 MLS ID #10641020, Ryan Ryckman. REIN Inc.
 - $450,0003 bd3 ba2.3k sqft816 Great Marsh Ave, Chesapeake, VA 23320For SaleMLS ID #10645658, Betsy Thompson. REIN Inc.
- $334,9003 bd3 ba1.4k sqft619 Sedgefield Ct, Chesapeake, VA 23322For SaleMLS ID #10640261, Gabrielle Riggins-Royals. REIN Inc.
- $350,0003 bd2 ba1.3k sqft1733 Delaney St, Virginia Beach, VA 23464For SaleMLS ID #10642982, Laura McGuire. REIN Inc.
- $305,0003 bd3 ba1.3k sqft1101 Clear Springs Rd, Virginia Beach, VA 23464For SaleMLS ID #10641995, Kris Weaver. REIN Inc.
- $315,0003 bd2 ba1.3k sqft1626 Jameson Dr, Virginia Beach, VA 23464For SaleMLS ID #10642188, Zachary Nance. REIN Inc.
- $329,5003 bd2 ba1.1k sqft4141 3rd St, Chesapeake, VA 23324For SaleMLS ID #10639501, Eric Giles. REIN Inc.
- $300,0003 bd2 ba1.2k sqft4616 Glanmire Dr, Virginia Beach, VA 23464For SaleMLS ID #10643044, William Kolovani. REIN Inc.
- $320,0002 bd3 ba1.3k sqft315 Paxford Dr, Virginia Beach, VA 23462For SaleMLS ID #10637561, Shaan Khullar. REIN Inc.
- $319,9003 bd3 ba1.3k sqft4619 Marlwood Way, Virginia Beach, VA 23462For SaleMLS ID #10640389, Adrielle Roxas. REIN Inc.
- $335,0003 bd3 ba1.9k sqft5329 Kindlewood Dr, Virginia Beach, VA 23455For SaleMLS ID #10642138, Heather Murray. REIN Inc.
- $359,0004 bd3 ba1.6k sqft4822 Oldwick Ct, Virginia Beach, VA 23462For SaleMLS ID #10643407, Robin Dibuono. REIN Inc.
- $245,0002 bd2 ba1.1k sqft700 New River Ct APT C, Chesapeake, VA 23320For SaleMLS ID #10642730, Courtney Watkins. REIN Inc.
- $365,0003 bd3 ba1.6k sqft4634 Fern Oak Ct, Virginia Beach, VA 23462For SaleMLS ID #10643516, Lance Van Auken. REIN Inc.
- $320,0003 bd3 ba1.5k sqft1105 Gleaning Clos, Virginia Beach, VA 23455For SaleMLS ID #10641125, Christina Fleck. REIN Inc.
- $310,0003 bd3 ba1.4k sqft3229 Rosegate Ct, Virginia Beach, VA 23452For SaleMLS ID #10643238, Hanson Hatcher. REIN Inc.
- $314,9003 bd2 ba1.5k sqft4472 Silverleaf Dr, Virginia Beach, VA 23462For SaleMLS ID #10638049, Michael Daugherty. REIN Inc.
