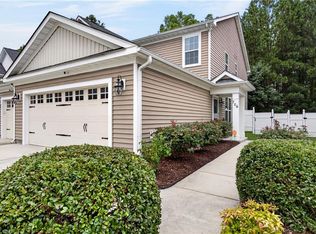
Welcome home to this stunning 3-bedroom, 2.5-bathroom gem nestled in one of Chesapeake's most serene and desirable neighborhoods. The main level boasts a bright and cozy living room that flows seamlessly into a stylish kitchen, making everyday living and entertaining a breeze. Upstairs, you will find spacious, private bedrooms and well-appointed bathrooms. Outside is a generous backyard that serves as your own private oasis, perfect for hosting weekend gatherings, gardening, or relaxing in the sun. Situated in a peaceful community just minutes from local shopping, dining, schools, and major commuter routes, this home truly has it all. Don't miss the opportunity to make this house your home sweet home! Schedule your private tour today!
For sale
$390,000
601 Lord Byron Ct, Chesapeake, VA 23320
3beds
1,840sqft
:
Get pre-qualified$2,744/mo
Condominium
Built in 2000
-- sqft lot
$391,300 Zestimate®
$212/sqft
$235/mo HOA
What's special
Private oasisGenerous backyardSpacious private bedroomsWell-appointed bathroomsStylish kitchen
- 7 days |
- 301 |
- 13 |
Zillow last checked:
Listing updated:
Listed by:
Philip Kazmierczak,
Atlantic Sotheby's Intl Realty 757-777-9898
Source: REIN Inc.,MLS#: 10644197
Facts & features
Interior
Bedrooms & bathrooms
- Bedrooms: 3
- Bathrooms: 3
- Full bathrooms: 2
- 1/2 bathrooms: 1
Rooms
- Room types: PBR with Bath
Heating
- Natural Gas
Cooling
- Central Air
Appliances
- Included: Dishwasher, Disposal, Dryer, Microwave, Electric Range, Refrigerator, Washer, Gas Water Heater
Features
- Flooring: Carpet, Ceramic Tile, Laminate/LVP
- Number of fireplaces: 1
- Fireplace features: Fireplace Gas-natural
Interior area
- Total interior livable area: 1,840 sqft
Property
Parking
- Total spaces: 1
- Parking features: Garage Att 1 Car, 2 Space, Off Street, Driveway
- Attached garage spaces: 1
- Has uncovered spaces: Yes
Features
- Levels: Two
- Stories: 2
- Patio & porch: Deck
- Pool features: None
- Fencing: Back Yard,Fenced
- Waterfront features: Not Waterfront
Lot
- Size: 4,730 Square Feet
- Features: Corner
Details
- Parcel number: 0363011001770
Construction
Type & style
- Home type: Condo
- Architectural style: Traditional
- Property subtype: Condominium
Materials
- Vinyl Siding
- Foundation: Slab
- Roof: Asphalt Shingle
Condition
- New construction: No
- Year built: 2000
Utilities & green energy
- Sewer: City/County
- Water: City/County
Community & HOA
Community
- Subdivision: All Others Area 32
HOA
- Has HOA: Yes
- Amenities included: Landscaping
- Second HOA fee: $235 monthly
Location
- Region: Chesapeake
Financial & listing details
- Price per square foot: $212/sqft
- Tax assessed value: $346,400
- Annual tax amount: $3,499
- Date on market: 7/17/2026
Estimated market value
$391,300
$372,000 - $411,000
$2,582/mo
Price history
Price history is unavailable.
Public tax history
| Year | Property taxes | Tax assessment |
|---|---|---|
| 2025 | $3,499 +8.6% | $346,400 +8.6% |
| 2024 | $3,221 +0.6% | $318,900 +0.6% |
| 2023 | $3,203 +7.5% | $317,100 +11.7% |
| 2022 | $2,980 +21.8% | $283,800 +21.8% |
| 2021 | $2,448 | $233,100 -0.3% |
| 2020 | -- | $233,800 +2.1% |
| 2019 | $2,406 -4.1% | $229,100 |
| 2018 | $2,507 +4% | $229,100 -0.2% |
| 2017 | $2,411 | $229,600 |
| 2016 | $2,411 -3.9% | $229,600 -3.9% |
| 2015 | $2,507 | $238,800 +3.3% |
| 2014 | $2,507 +7.6% | $231,100 +4.1% |
| 2013 | $2,330 +1.4% | $221,900 +1.4% |
| 2012 | $2,297 -8.4% | $218,800 -8.4% |
| 2011 | $2,508 +2.2% | $238,900 +2.2% |
| 2010 | $2,455 -9.9% | $233,800 -9.9% |
| 2009 | $2,724 -3.5% | $259,400 -3.5% |
| 2008 | $2,821 -5% | $268,700 -4.1% |
| 2007 | $2,971 +11.2% | $280,300 +16.4% |
| 2006 | $2,673 +25.9% | $240,800 +45.1% |
| 2004 | $2,124 +19.7% | $165,900 +19.7% |
| 2003 | $1,774 +8.6% | $138,600 +8.6% |
| 2002 | $1,633 +1.1% | $127,600 +1.1% |
| 2001 | $1,615 | $126,200 |
Find assessor info on the county website
Monthly payment
Est. payment
Payment breakdown
Explore the cost of this home by adjusting the details. Changes won't be saved.Climate risks
Neighborhood: Greenbrier West
Nearby schools
GreatSchools rating
- NAB.M. Williams Primary SchoolGrades: PK-2Distance: 0.8 mi
- 4/10Crestwood Middle SchoolGrades: 6-8Distance: 1.1 mi
- 3/10Oscar F. Smith High SchoolGrades: 9-12Distance: 1.4 mi
Schools provided by the listing agent
- Elementary: Deep Creek Elementary
- Middle: Crestwood Middle
- High: Oscar Smith
Source: REIN Inc.. This data may not be complete. We recommend contacting the local school district to confirm school assignments for this home.
- $404,6003 bd3 ba1.9k sqft605 Lord Byron Ct, Chesapeake, VA 23320Off Market

- $422,6004 bd3 ba2.3k sqft600 Prince Andrew Ct, Chesapeake, VA 23320Off Market
- $411,6003 bd2 ba1.8k sqft604 Prince Andrew Ct, Chesapeake, VA 23320Off Market
- $426,8005 bd2 ba2.3k sqft609 Lord Byron Ct, Chesapeake, VA 23320Off Market
- $428,3004 bd2 ba2.3k sqft600 Lord Byron Ct, Chesapeake, VA 23320Off Market
- $390,1003 bd2 ba1.9k sqft1305 Queens Gate, Chesapeake, VA 23320Off Market
- $380,5003 bd3 ba1.9k sqft1305 Queens Gate, Chesapeake, VA 23320Off Market
- $396,1003 bd3 ba1.7k sqft1309 Queens Gate, Chesapeake, VA 23320Off Market
A local agent can set up tours, give advice and negotiate with sellers.
Similar homes
- $424,9003 bd3 ba2.3k sqft1313 Duchess Of York Quay, Chesapeake, VA 23320For Sale
 MLS ID #10641420, Kyle Wilson. REIN Inc.
 - $385,0003 bd3 ba1.5k sqft208 Oak Grove Run, Chesapeake, VA 23320For Sale
 MLS ID #10642308, Kimberly Groff. REIN Inc.
 - $365,0003 bd3 ba1.7k sqft706 Albertine Ct, Chesapeake, VA 23320For Sale
 MLS ID #10642611, Shelly Lee. REIN Inc.
 - $329,5003 bd3 ba1.7k sqft605 Sail Fish Quay, Chesapeake, VA 23320For Sale
 MLS ID #10644249, Diane Keeley. REIN Inc.
 - $349,0003 bd2 ba1.3k sqft566 River Creek Rd, Chesapeake, VA 23320For SaleMLS ID #10644372, Faith Turner. REIN Inc.
- $--3 bd2 ba1.4k sqft4348 Alvah Martin Way, Chesapeake, VA 23324AuctionServiceLink Auction
- $410,0003 bd3 ba1.9k sqft640 Sweet Leaf Pl, Chesapeake, VA 23320For SaleMLS ID #10643082, Stacy Potts. REIN Inc.
- $305,0004 bd3 ba1.4k sqft1243 Damyien Arch, Chesapeake, VA 23320For SaleMLS ID #10645218, Michelle Light. REIN Inc.
- $295,0002 bd3 ba1.4k sqft846 Rivanna River Reach, Chesapeake, VA 23320For SaleMLS ID #10645672, Robert Slade. REIN Inc.
- $375,0003 bd2 ba1.5k sqft1109 Hearthstone Lndg, Chesapeake, VA 23320For SaleMLS ID #10644346, Kathy Elliott. REIN Inc.
- $425,0004 bd3 ba2.4k sqft371 Knells Ridge Dr, Chesapeake, VA 23320For SaleMLS ID #10640779, Jermaine Anderson. REIN Inc.
- $300,0003 bd3 ba1.5k sqft744 Hunters Quay, Chesapeake, VA 23320For SaleMLS ID #10642912, Erica Smith. REIN Inc.
- $449,0004 bd3 ba1.9k sqft744 Helmsdale Way, Chesapeake, VA 23320For SaleMLS ID #10641959, Angela Kennedy. REIN Inc.
- $275,0002 bd2 ba1.1k sqft800 Shenandoah River Rd, Chesapeake, VA 23320For SaleMLS ID #10644809, Emily Berry. REIN Inc.
- $320,0003 bd3 ba1.6k sqft709 Montrose Ct, Chesapeake, VA 23320For SaleMLS ID #10643459, Alan Cole. REIN Inc.
- $410,0003 bd2 ba1.4k sqft209 Rose Ash Way, Chesapeake, VA 23320For SaleMLS ID #10643754, Christopher O'Brien. REIN Inc.
- $349,5003 bd3 ba1.4k sqft1016 Winged Foot Ct #B, Chesapeake, VA 23320For SaleMLS ID #10635899, Patricia Cohen. REIN Inc.
- $369,0003 bd3 ba1.8k sqft432 Autumn Green Ln, Chesapeake, VA 23320For SaleMLS ID #10643081, Kevin Kraft. REIN Inc.
- $389,9004 bd4 ba1.9k sqft2532 Lanier St, Chesapeake, VA 23324For SaleMLS ID #10644173, Tina Dubois. REIN Inc.
- $445,0003 bd3 ba1.8k sqft927 Thatcher Way, Chesapeake, VA 23320For SaleMLS ID #10643564, Danielle Rosetti Lopez. REIN Inc.
