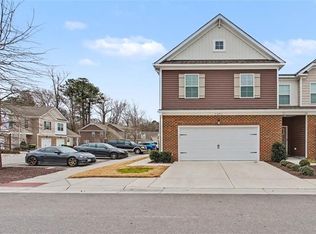
Well-maintained 3-bedroom, 2.5-bath home featuring new flooring in the kitchen and bathrooms. Major updates completed in 2018 include the roof, HVAC system, range, microwave, and dishwasher. The functional floor plan offers comfortable living spaces, while the attached 2-car garage and driveway provide ample parking and storage. With key improvements already completed, this home is ready for its next owner to enjoy. Schedule your showing today!
For sale
Price cut: $400 (7/27)
$424,500
1313 Duchess Of York Quay, Chesapeake, VA 23320
3beds
2,309sqft
:
Get pre-qualified$2,966/mo
Condominium
Built in 2001
-- sqft lot
$424,400 Zestimate®
$184/sqft
$235/mo HOA
What's special
Functional floor plan
- 38 days |
- 403 |
- 16 |
Zillow last checked:
Listing updated:
Listed by:
Kyle Wilson,
RE/MAX Country to Coast 757-704-4472
Source: REIN Inc.,MLS#: 10641420
Facts & features
Interior
Bedrooms & bathrooms
- Bedrooms: 3
- Bathrooms: 3
- Full bathrooms: 2
- 1/2 bathrooms: 1
Rooms
- Room types: 1st Floor Primary BR, Attic, Loft
Primary bedroom
- Level: First
Heating
- Natural Gas
Cooling
- Central Air
Appliances
- Included: 220 V Elec, Dishwasher, Disposal, Microwave, Electric Range, Refrigerator, Gas Water Heater
- Laundry: Dryer Hookup, Washer Hookup
Features
- Cathedral Ceiling(s), Ceiling Fan(s), Pantry
- Flooring: Carpet, Laminate/LVP
- Number of fireplaces: 1
- Fireplace features: Fireplace Gas-natural
- Common walls with other units/homes: No Common Walls
Interior area
- Total interior livable area: 2,309 sqft
Property
Parking
- Total spaces: 2
- Parking features: Garage Att 2 Car, 2 Space, Off Street, Driveway, Garage Door Opener
- Attached garage spaces: 2
- Has uncovered spaces: Yes
Accessibility
- Accessibility features: Main Floor Laundry
Features
- Levels: Two
- Stories: 2
- Patio & porch: Patio, Porch
- Pool features: None
- Fencing: Back Yard,Privacy,Wood,Fenced
- Waterfront features: Not Waterfront
Details
- Parcel number: 0363011000970
- Zoning: RES
Construction
Type & style
- Home type: Condo
- Architectural style: Transitional
- Property subtype: Condominium
Materials
- Vinyl Siding
- Foundation: Slab
- Roof: Asphalt Shingle
Condition
- New construction: No
- Year built: 2001
Utilities & green energy
- Sewer: City/County
- Water: City/County
Community & HOA
Community
- Subdivision: All Others Area 32
HOA
- Has HOA: Yes
- Amenities included: Landscaping, Trash
- Second HOA fee: $235 monthly
Location
- Region: Chesapeake
Financial & listing details
- Price per square foot: $184/sqft
- Tax assessed value: $396,800
- Annual tax amount: $3,844
- Date on market: 6/25/2026
Estimated market value
$424,400
$403,000 - $446,000
$2,849/mo
Price history
Price history is unavailable.
Public tax history
| Year | Property taxes | Tax assessment |
|---|---|---|
| 2025 | $4,008 +8.9% | $396,800 +8.9% |
| 2024 | $3,680 +0.3% | $364,400 +0.3% |
| 2023 | $3,669 +7.5% | $363,300 +11.8% |
| 2022 | $3,414 +21.3% | $325,100 +21.3% |
| 2021 | $2,814 | $268,000 -0.3% |
| 2020 | -- | $268,800 +2.2% |
| 2019 | $2,763 | $263,100 |
| 2018 | $2,763 +3.8% | $263,100 +3.8% |
| 2017 | $2,662 0% | $253,500 |
| 2016 | $2,662 -4% | $253,500 -4% |
| 2015 | $2,773 | $264,100 +3.4% |
| 2014 | $2,773 +7.9% | $255,300 +4.3% |
| 2013 | $2,569 +1.5% | $244,700 +1.5% |
| 2012 | $2,533 -8.2% | $241,200 -8.2% |
| 2011 | $2,759 +2.3% | $262,800 +2.3% |
| 2010 | $2,699 -9.8% | $257,000 -9.8% |
| 2009 | $2,990 -3.6% | $284,800 -3.6% |
| 2008 | $3,101 -5.2% | $295,300 -4.3% |
| 2007 | $3,271 +10.1% | $308,600 +15.3% |
| 2006 | $2,971 +27.8% | $267,700 +47.3% |
| 2004 | $2,326 +11.5% | $181,700 +11.5% |
| 2003 | $2,085 +8.9% | $162,900 +8.9% |
| 2002 | $1,915 | $149,600 |
Find assessor info on the county website
Monthly payment
Est. payment
Payment breakdown
Explore the cost of this home by adjusting the details. Changes won't be saved.Climate risks
Neighborhood: Greenbrier West
Nearby schools
GreatSchools rating
- NAB.M. Williams Primary SchoolGrades: PK-2Distance: 0.7 mi
- 4/10Crestwood Middle SchoolGrades: 6-8Distance: 1.2 mi
- 3/10Oscar F. Smith High SchoolGrades: 9-12Distance: 1.4 mi
Schools provided by the listing agent
- Elementary: B.M. Williams Primary
- Middle: Crestwood Middle
- High: Oscar Smith
Source: REIN Inc.. This data may not be complete. We recommend contacting the local school district to confirm school assignments for this home.
- $460,2004 bd3 ba2.7k sqft1309 Duchess Of York Quay, Chesapeake, VA 23320Off Market
- $472,0003 bd2 ba2.6k sqft1317 Duchess Of York Quay, Chesapeake, VA 23320Off Market
- $415,1003 bd3 ba2.2k sqft1232 Lady Ashley Dr, Chesapeake, VA 23320Off Market
- $409,6003 bd2 ba2.2k sqft1321 Duchess Of York Quay, Chesapeake, VA 23320Off Market
- $423,2004 bd2 ba2.3k sqft1305 Duchess Of York Quay, Chesapeake, VA 23320Off Market
- $411,2003 bd2 ba2.2k sqft1312 Duchess Of York Quay, Chesapeake, VA 23320Off Market
- $455,9004 bd2 ba2.6k sqft1236 Lady Ashley Dr #73, Chesapeake, VA 23320Off Market
- $428,9003 bd3 ba2.3k sqft1228 Lady Ashley Dr, Chesapeake, VA 23320Off Market
A local agent can set up tours, give advice and negotiate with sellers.
Similar homes
- $390,0003 bd3 ba1.8k sqft601 Lord Byron Ct, Chesapeake, VA 23320For Sale
 MLS ID #10644197, Philip Kazmierczak. REIN Inc.
 - $385,0003 bd2 ba1.6k sqft105 Cottonwood Ln, Chesapeake, VA 23320For Sale
 MLS ID #10646690, Faith Turner. REIN Inc.
 - $540,0004 bd3 ba2.3k sqft800 Crescent Trce, Chesapeake, VA 23320For Sale
 MLS ID #10646908, LaWanda Harris. REIN Inc.
 - $404,9003 bd3 ba1.9k sqft1201 Jadens Way, Chesapeake, VA 23320For Sale
 MLS ID #10646171, Taryra Owens. REIN Inc.
 - $425,0004 bd3 ba2.1k sqft5444 Port Royal Dr, Virginia Beach, VA 23462For SaleMLS ID #10646702, Lauren Price. REIN Inc.
- $440,0004 bd2 ba1.7k sqft317 Spurlane Cir, Chesapeake, VA 23322For SaleMLS ID #10645311, Kris Weaver. REIN Inc.
- $425,0004 bd2 ba2.6k sqft2218 Vicker Ave, Chesapeake, VA 23324For SaleMLS ID #10611385, Julie Perkins. REIN Inc.
- $415,0005 bd4 ba2.4k sqft1706 Martin Ave, Chesapeake, VA 23324For SaleMLS ID #10643431, Liang Zhen. REIN Inc.
- $399,9003 bd3 ba1.6k sqft2044 Manassas Run, Virginia Beach, VA 23464For SaleMLS ID #10645900, Emily Cockrell. REIN Inc.
- $419,9003 bd3 ba2.1k sqft813 Brittlebank Dr, Virginia Beach, VA 23462For SaleMLS ID #10645539, Angela Kennedy. REIN Inc.
- $455,0004 bd3 ba2.2k sqft3205 Holly Ridge Dr, Chesapeake, VA 23323For SaleMLS ID #10640543, Ashley Sutton Tullio. REIN Inc.
- $540,0004 bd3 ba2.6k sqft963 Speight Lyons Loop, Chesapeake, VA 23322For SaleMLS ID #10645295, Gregory Chaplain. REIN Inc.
- $299,9002 bd3 ba1.3k sqft1313 Quail Creek Holw APT C, Chesapeake, VA 23320For SaleMLS ID #10644570, Cindy Mayberry. REIN Inc.
- $374,0003 bd3 ba1.7k sqft1233 Parkley Dr, Chesapeake, VA 23320For SaleMLS ID #10635729, Nicholas Conigliaro. REIN Inc.
- $334,9002 bd3 ba1.5k sqft1213 Killington Sq, Chesapeake, VA 23320For SaleMLS ID #10639821, Maribeth Dunlap. REIN Inc.
- $425,0004 bd2 ba1.9k sqft1061 Birnam Woods Dr, Virginia Beach, VA 23464For SaleMLS ID #10640688, Lakala Abrams. REIN Inc.
- $425,0004 bd4 ba2.1k sqft318 W 31st St, Norfolk, VA 23508For SaleMLS ID #10643688, Eric Hovik. REIN Inc.
- $399,9003 bd2 ba1.4k sqft3704 Joppa Ln, Virginia Beach, VA 23456For SaleMLS ID #10646668, Michael Daugherty. REIN Inc.
- $634,9004 bd4 ba3.4k sqft2308 Angler Ln, Chesapeake, VA 23323For SaleMLS ID #10646890, Theresa Newsome. REIN Inc.
- $409,0003 bd3 ba2.2k sqft220 W 33rd St, Norfolk, VA 23504For SaleMLS ID #10641589, Phyllis Willoughby. REIN Inc.
