Nestled in the heart of Virginia Place, this classic brick home offers both character and convenience with close proximity to local cultural attractions, universities, dining, and retail. The main level features an open, flowing layout that brings the living space, kitchen, and dining area together, creating an inviting setting for everyday living or gatherings with guests. Step outside to enjoy a fenced backyard that extends your entertaining space outdoors. Upstairs, you'll find a generously sized primary suite complete with a private bath and walk-in closet, along with two additional bedrooms and a full hallway bath. A detached one-car garage, ample driveway parking, and a newer HVAC system installed in 2023 add to the home's overall appeal. Don't miss the opportunity to experience this home in person, schedule your showing today!
For sale
Price cut: $8.7K (6/26)
$409,000
220 W 33rd St, Norfolk, VA 23504
3beds
2,240sqft
Single Family Residence
Built in 2006
5,057 Square Feet Lot
$409,400 Zestimate®
$183/sqft
$-- HOA
What's special
- 58 days |
- 243 |
- 12 |
Zillow last checked:
Listing updated:
Listed by:
Phyllis Willoughby,
EXIT Realty Central 757-466-1009
Source: REIN Inc.,MLS#: 10641589
Facts & features
Interior
Bedrooms & bathrooms
- Bedrooms: 3
- Bathrooms: 3
- Full bathrooms: 2
- 1/2 bathrooms: 1
Rooms
- Room types: PBR with Bath
Heating
- Heat Pump
Cooling
- Central Air
Appliances
- Included: Dishwasher, Disposal, Dryer, Electric Range, Refrigerator, Washer, Electric Water Heater
- Laundry: Dryer Hookup, Washer Hookup
Features
- Walk-In Closet(s)
- Flooring: Carpet, Wood
- Basement: Crawl Space
- Has fireplace: No
Interior area
- Total interior livable area: 2,240 sqft
Property
Parking
- Total spaces: 1
- Parking features: Garage Det 1 Car, Off Street, Driveway
- Garage spaces: 1
- Has uncovered spaces: Yes
Features
- Stories: 2
- Patio & porch: Porch
- Pool features: None
- Fencing: Back Yard,Wood,Fenced
- Has view: Yes
- View description: City
- Waterfront features: Not Waterfront
Lot
- Size: 5,057 Square Feet
Details
- Zoning: R-11
Construction
Type & style
- Home type: SingleFamily
- Architectural style: Traditional
- Property subtype: Single Family Residence
Materials
- Brick
- Roof: Asphalt Shingle
Condition
- New construction: No
- Year built: 2006
Utilities & green energy
- Sewer: City/County
- Water: City/County
- Utilities for property: Cable Hookup
Community & HOA
Community
- Subdivision: Virginia Place - 232
HOA
- Has HOA: No
Location
- Region: Norfolk
Financial & listing details
- Price per square foot: $183/sqft
- Annual tax amount: $4,745
- Date on market: 6/26/2026
Estimated market value
$409,400
$389,000 - $430,000
$2,454/mo
Price history
Price history is unavailable.
Public tax history
Tax history is unavailable.
Monthly payment
Est. payment
Payment breakdown
Explore the cost of this home by adjusting the details. Changes won't be saved.Climate risks
Neighborhood: Park Place
Nearby schools
GreatSchools rating
- 2/10Granby Elementary SchoolGrades: PK-5Distance: 2.1 mi
- 3/10Blair Middle SchoolGrades: 6-8Distance: 0.9 mi
- 2/10Granby High SchoolGrades: 9-12Distance: 2.1 mi
Schools provided by the listing agent
- Elementary: Granby Elementary
- Middle: Blair Middle
- High: Granby
Source: REIN Inc.. This data may not be complete. We recommend contacting the local school district to confirm school assignments for this home.
- $397,9003 bd3 ba2.2k sqft220 33rd St, Norfolk, VA 23504Off Market

- $313,5003 bd2 ba1.5k sqft216 33rd St, Norfolk, VA 23504Off Market
- $356,1003 bd2 ba2.2k sqft224 33rd St, Norfolk, VA 23504Off Market

- $384,2003 bd2 ba2.2k sqft212 33rd St, Norfolk, VA 23504Off Market
- $323,2003 bd3 ba1.5k sqft221 34th St, Norfolk, VA 23504Off Market
- $400,2003 bd2 ba2.1k sqft230 33rd St, Norfolk, VA 23504Sold
- $335,0003 bd3 ba1.9k sqft223 34th St, Norfolk, VA 23504Sold
- $349,8003 bd3 ba1.5k sqft217 34th St, Norfolk, VA 23504Off Market
A local agent can set up tours, give advice and negotiate with sellers.
Similar homes
- $425,0004 bd4 ba2.1k sqft318 W 31st St, Norfolk, VA 23508For Sale
 MLS ID #10643688, Eric Hovik. REIN Inc.
 - $385,0004 bd2 ba1.8k sqft2520 Barre St, Norfolk, VA 23504For Sale
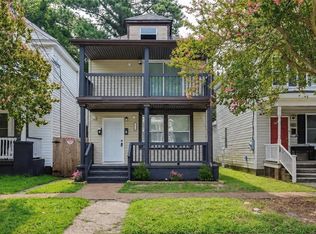 MLS ID #10649756, Shelly Taylor. REIN Inc.
 - $365,0005 bd3 ba2k sqft2517 Hale St, Norfolk, VA 23504For Sale
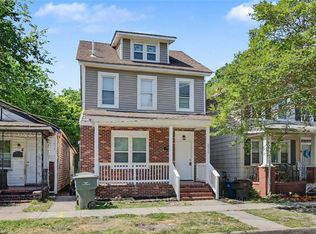 MLS ID #10639620, Shelly Taylor. REIN Inc.
 - $325,0003 bd3 ba1.5k sqft733 W 35th St, Norfolk, VA 23508For Sale
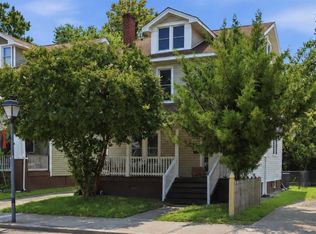 MLS ID #10648963, Haylee Lassman. REIN Inc.
 - $424,0004 bd3 ba2.3k sqft4435 Pelican Poin, Portsmouth, VA 23703For SaleMLS ID #10642648, Jennifer Morgan. REIN Inc.
- $418,9003 bd2 ba1.5k sqft8037 Jerrylee Ct, Norfolk, VA 23518For SaleMLS ID #10641885, Annalisa Previte. REIN Inc.
- $419,0004 bd2 ba1.8k sqft1601 Lilac Ave, Chesapeake, VA 23325For SaleMLS ID #10648578, Meredith Liverman. REIN Inc.
- $279,9003 bd2 ba1.1k sqft428 Biltmore Rd, Norfolk, VA 23505For SaleMLS ID #10650523, Michael Daugherty. REIN Inc.
- $319,9003 bd2 ba1.2k sqft815 Pine Harbor Dr, Norfolk, VA 23502For SaleMLS ID #10649463, Kendall Evans. REIN Inc.
- $365,0004 bd2 ba2.1k sqft4411 Griffin St, Portsmouth, VA 23707For SaleMLS ID #10644481, Julnes J. REIN Inc.
- $379,6005 bd3 ba2.3k sqft112 Grant St, Chesapeake, VA 23320Auction
 MLS ID #VACK2000164, Dana Rowell, RealHome Services and Solutions, Inc.. Bright MLS
 - $429,9004 bd2 ba1.8k sqft501 Carters Grove Ct, Hampton, VA 23663For SaleMLS ID #10647827, Kyle Hause. REIN Inc.
- $410,0004 bd3 ba2.1k sqft22 Charlene Loop, Hampton, VA 23666For SaleMLS ID #10647965, Peggy Todd. REIN Inc.
- $438,4003 bd2 ba1.6k sqft5309 Leesburg Dr, Virginia Beach, VA 23462For SaleMLS ID #10644019, Faith Turner. REIN Inc.
- $409,9004 bd3 ba1.7k sqft2009 Drumheller Ct, Virginia Beach, VA 23464For SaleMLS ID #10647164, Paul Usewicz. REIN Inc.
- $489,0005 bd4 ba2.5k sqft3316 Mapleton Cres, Chesapeake, VA 23321For SaleMLS ID #10648867, Gregory Chaplain. REIN Inc.
- $299,9004 bd2 ba1.3k sqft2826 Lens Ave, Norfolk, VA 23509For SaleMLS ID #10642013, Vernon Mason. REIN Inc.
- $360,0003 bd2 ba1.3k sqft1063 Dune St, Norfolk, VA 23503For SaleMLS ID #10647087, Danielle Creeley. REIN Inc.
- $389,0004 bd2 ba1.5k sqft108 Gregory Dr, Carrollton, VA 23314For SaleMLS ID #10648466, Faith Turner. REIN Inc.
- $350,0004 bd1 ba1.7k sqft2708 Heutte Dr, Norfolk, VA 23518For SaleMLS ID #10643519, Eddie Cutrell. REIN Inc.
