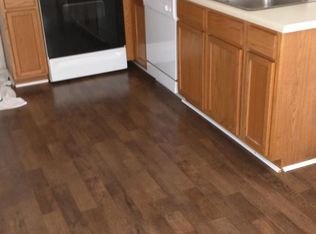
Completely renovated Mid-Century Modern all-brick ranch home offers a rare opportunity to own a stylish one level & move-in-ready home. Professionally designed w/no detail overlooked, this home combines a gorgeous aesthetic w/top of the line finishes and systems. The stunning kitchen was overhauled in 2026 w/new cabinetry, new counters, stainless steel appliances, restaurant style prep & and peninsula. The primary BR w/modern en-suite bath is sure to impress & 3 adtl. generously sized BRs w/large closets provide ample space & share a hall bath w/two vanities. Addl feat. incl. open-concept layout, new roof, steel entry/solid-core interior doors, new windows w/Bahama shutters, LVP flooring, new insulation, security system, gas heat, high-capacity electric water heater, patio w/new privacy fence, professional landscaping & off-street parking for 4.
For sale
$390,181
1241 37th St, Norfolk, VA 23508
4beds
2,003sqft
Single Family Residence
Built in 1950
-- sqft lot
$389,800 Zestimate®
$195/sqft
$-- HOA
What's special
Open-concept layoutProfessional landscapingLvp flooringNew countersNew roofSolid-core interior doorsNew cabinetry
- 21 days
- 487
- 40
Zillow last checked:
Listing updated:
Listed by:
Kathryn Kramer,
Howard Hanna Real Estate Svcs. 757-625-2580
Source: REIN Inc.,MLS#: 10655033
Facts & features
Interior
Bedrooms & bathrooms
- Bedrooms: 4
- Bathrooms: 2
- Full bathrooms: 2
Rooms
- Room types: 1st Floor BR, 1st Floor Primary BR, Attic, Breakfast Area, PBR with Bath, Office/Study, Utility Closet
Primary bedroom
- Level: First
Heating
- Forced Air, Natural Gas
Cooling
- Central Air
Appliances
- Included: Dishwasher, Disposal, Dryer, ENERGY STAR Qualified Appliances, Microwave, Electric Range, Washer, Electric Water Heater
Features
- Dual Entry Bath (Br & Br), Primary Sink-Double, Ceiling Fan(s)
- Flooring: Laminate/LVP
- Windows: Window Treatments
- Basement: Crawl Space
- Number of fireplaces: 1
- Fireplace features: Electric
Interior area
- Total interior livable area: 2,003 sqft
Video & virtual tour
Property
Parking
- Total spaces: 4
- Parking features: 4 Space, Off Street, Driveway
- Has uncovered spaces: Yes
Accessibility
- Accessibility features: Accessible Hallway(s), Level Flooring, Main Floor Laundry
Features
- Stories: 1
- Patio & porch: Patio, Porch
- Pool features: None
- Fencing: Partial,Privacy,Fenced
- Has view: Yes
- View description: City
- Waterfront features: Not Waterfront
- Frontage length: 144
Lot
- Features: Corner
Details
- Parcel number: 82598710
- Zoning: R-8
Construction
Type & style
- Home type: SingleFamily
- Architectural style: Ranch
- Property subtype: Single Family Residence
Materials
- Brick
- Roof: Asphalt Shingle
Condition
- Rehabilitated
- New construction: No
- Year built: 1950
Utilities & green energy
- Sewer: City/County
- Water: City/County
- Utilities for property: Cable Hookup
Community & HOA
Community
- Security: Security System
- Subdivision: Lamberts Point
HOA
- Has HOA: No
Location
- Region: Norfolk
Financial & listing details
- Price per square foot: $195/sqft
- Tax assessed value: $300,500
- Annual tax amount: $3,696
- Date on market: 9/24/2026
Estimated market value
$389,800
$370,000 - $409,000
$2,446/mo
Price history
Price history is unavailable.
Public tax history
| Year | Property taxes | Tax assessment |
|---|---|---|
| 2025 | $3,696 +2.3% | $300,500 +2.3% |
| 2024 | $3,613 +10.2% | $293,700 +12% |
| 2023 | $3,279 +9.4% | $262,300 +9.4% |
| 2022 | $2,998 +9.4% | $239,800 +9.4% |
| 2021 | $2,740 +11.3% | $219,200 +11.3% |
| 2020 | $2,463 | $197,000 |
| 2019 | $2,463 +3.9% | $197,000 +6.4% |
| 2018 | $2,369 +22.1% | $185,200 +5.3% |
| 2017 | $1,941 | $175,900 +2.5% |
| 2016 | $1,941 -1.6% | $171,600 |
| 2015 | $1,973 | $171,600 |
| 2014 | $1,973 | $171,600 |
| 2013 | -- | $171,600 |
| 2012 | -- | $171,600 -5% |
| 2011 | -- | $180,600 -3.8% |
| 2010 | -- | $187,800 +1.8% |
| 2009 | -- | $184,400 +1.7% |
| 2008 | -- | $181,300 |
| 2007 | -- | $181,300 +20.6% |
| 2006 | -- | $150,300 +31.6% |
| 2005 | -- | $114,200 +11.7% |
| 2004 | -- | $102,200 |
| 2003 | -- | $102,200 |
| 2002 | -- | $102,200 |
| 2001 | -- | $102,200 +2.6% |
| 2000 | -- | $99,610 |
Find assessor info on the county website
Monthly payment
Est. payment
Payment breakdown
Explore the cost of this home by adjusting the details. Changes won't be saved.Climate risks
Neighborhood: Lamberts Point
Nearby schools
Schools provided by the listing agent
- Elementary: Larchmont Elementary
- Middle: Ghent Elementary
- High: Maury
Source: REIN Inc.. This data may not be complete. We recommend contacting the local school district to confirm school assignments for this home.

Similar homes
- $374,0004 bd2 ba1.6k sqft531 Burleigh Ave, Norfolk, VA 23505For Sale
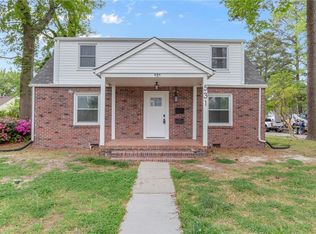 MLS ID #10653504, Bobby Njoo. REIN Inc.
 - $378,9003 bd2 ba1.1k sqft5445 Shadowwood Dr, Virginia Beach, VA 23455For Sale
 MLS ID #10657831, Sherry Snyder. REIN Inc.
 - $390,0004 bd3 ba2.1k sqft1006 Bland St, Norfolk, VA 23513For Sale
 MLS ID #10653789, Patrick Jones. REIN Inc.
 - $449,9003 bd2 ba1.9k sqft5417 Rolfe Ave, Norfolk, VA 23508For Sale
 MLS ID #10644667, Daniel Inman. REIN Inc.
