Charming all brick home with major system updates already completed! Step inside to find beautiful hardwood floors and a warm, inviting layout filled with character. Enjoy peace of mind with a roof replaced in 2021, along with the durability and timeless appeal of brick construction. Outside, you'll love the expansive, fully fenced backyard perfect for entertaining, pets, gardening, or simply enjoying your own private outdoor retreat. The home also features a spacious two car attached garage, ample driveway parking, and an adorable front porch that's perfect for morning coffee or relaxing evenings. An added bonus for qualified buyers: an assumable VA loan with an attractive 3.8% interest rate. This well maintained home offers the perfect combination of charm, updates, and value.
For sale
Price cut: $10K (8/18)
$383,000
4113 Taylor Rd, Chesapeake, VA 23321
4beds
1,640sqft
Single Family Residence
Built in 1970
0.26 Acres Lot
$383,400 Zestimate®
$234/sqft
$-- HOA
What's special
All brick homeAmple driveway parkingBeautiful hardwood floors
- 96 days
- 1,233
- 60
Zillow last checked:
Listing updated:
Listed by:
Raechel Geiss,
Own Real Estate LLC 757-354-4080
Source: REIN Inc.,MLS#: 10638898
Facts & features
Interior
Bedrooms & bathrooms
- Bedrooms: 4
- Bathrooms: 2
- Full bathrooms: 2
Heating
- Electric
Cooling
- Central Air
Appliances
- Included: Dishwasher, Disposal, Dryer, Microwave, Electric Range, Refrigerator, Washer, Electric Water Heater
- Laundry: Dryer Hookup, Washer Hookup
Features
- Flooring: Ceramic Tile, Laminate/LVP, Wood
- Basement: Crawl Space
- Number of fireplaces: 1
Interior area
- Total interior livable area: 1,640 sqft
Video & virtual tour
Property
Parking
- Parking features: None
Features
- Stories: 1
- Pool features: None
- Fencing: Back Yard,Chain Link,Fenced
- Waterfront features: Not Waterfront
- Frontage length: 108.3
Lot
- Size: 0.26 Acres
- Dimensions: 150 x 108.3
Details
- Parcel number: 0055005000230
- Zoning: R8S
Construction
Type & style
- Home type: SingleFamily
- Architectural style: Ranch
- Property subtype: Single Family Residence
Materials
- Brick, Vinyl Siding
- Roof: Asphalt Shingle
Condition
- New construction: No
- Year built: 1970
Utilities & green energy
- Sewer: City/County
- Water: City/County
Community & HOA
Community
- Subdivision: Poplar Hill
HOA
- Has HOA: No
Location
- Region: Chesapeake
Financial & listing details
- Price per square foot: $234/sqft
- Tax assessed value: $322,500
- Annual tax amount: $3,257
- Date on market: 6/9/2026
Estimated market value
$383,400
$364,000 - $403,000
$2,440/mo
Price history
Price history is unavailable.
Public tax history
| Year | Property taxes | Tax assessment |
|---|---|---|
| 2025 | $3,257 +0.5% | $322,500 +0.5% |
| 2024 | $3,240 -2.3% | $320,800 -2.3% |
| 2023 | $3,317 +10.1% | $328,400 +14.4% |
| 2022 | $3,014 +23% | $287,000 +23% |
| 2021 | $2,450 | $233,300 -0.6% |
| 2020 | -- | $234,800 +7% |
| 2019 | $2,304 +8.2% | $219,400 |
| 2018 | $2,128 | $219,400 +8.2% |
| 2017 | $2,128 +300% | $202,700 |
| 2016 | $532 | $202,700 |
| 2015 | $532 | $202,700 |
| 2014 | $532 -75% | $202,700 |
| 2013 | $2,128 -1.1% | $202,700 -1.1% |
| 2012 | $2,153 -4.7% | $205,000 -4.7% |
| 2011 | $2,258 -0.8% | $215,000 -0.8% |
| 2010 | $2,275 -5.6% | $216,700 -5.6% |
| 2009 | $2,410 -3.1% | $229,500 -3.1% |
| 2008 | $2,486 -0.4% | $236,800 +0.6% |
| 2007 | $2,495 +6.3% | $235,400 +11.4% |
| 2006 | $2,347 +25.1% | $211,400 +44.2% |
| 2004 | $1,876 +8% | $146,600 +8% |
| 2003 | $1,737 +12.7% | $135,700 +12.7% |
| 2002 | $1,541 +5% | $120,400 +5% |
| 2001 | $1,468 | $114,700 |
Find assessor info on the county website
Monthly payment
Est. payment
Payment breakdown
Explore the cost of this home by adjusting the details. Changes won't be saved.Climate risks
Neighborhood: Western Branch North
Nearby schools
Schools provided by the listing agent
- Elementary: Western Branch Intermediate
- Middle: Western Branch Middle
- High: Western Branch
Source: REIN Inc.. This data may not be complete. We recommend contacting the local school district to confirm school assignments for this home.
Similar homes
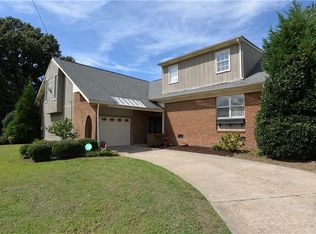
- $384,9994 bd2 ba2.1k sqft2600 Janson Dr, Chesapeake, VA 23321For Sale
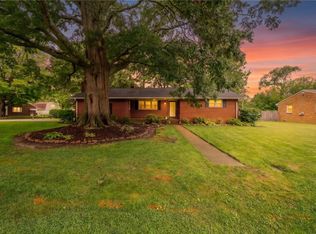 MLS ID #10643337, Barry Asimos. REIN Inc.
 - $385,0003 bd2 ba1.6k sqft4017 Belvedere Dr, Chesapeake, VA 23321For Sale
 MLS ID #10642824, Tyde Sims. REIN Inc.
 - $385,0004 bd3 ba2.1k sqft909 Portland St, Chesapeake, VA 23324For Sale
 MLS ID #10652567, Cari Rausch. REIN Inc.
 - $415,0003 bd2 ba2.2k sqft3204 Camellia Dr, Portsmouth, VA 23703For Sale
 MLS ID #10651381, Katie Howlett. REIN Inc.
