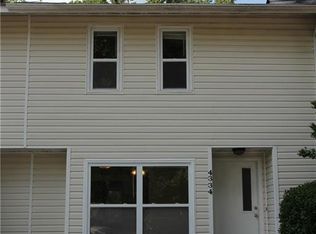
Welcome to 4336 StaffordDr! This beautifully updated home offers 1186 sq ft of comfortable living space with 2 bedrooms and 1.5 bath. Recent upgrades include brand new HVAC system, kitchen, bathroom vanity, faucet, sliding patio door, light fixtures, 4 ceiling fans, stylish LVP flooring runs through downstairs, brand new carpet upstairs, enjoy the convenience of front parking and a private fence with stone patio area, great for relaxing and entertaining. Located in a desirable part of Chesapeake, no home owner association. You will enjoy easy access to shopping, dining, schools and major highways. This property combines comfort, style and location. Don't miss the chance to make it yours.
For sale
Price cut: $9K (9/16)
$229,900
4336 Stafford Dr, Chesapeake, VA 23321
2beds
1,186sqft
Townhouse
Built in 1983
2,570 Square Feet Lot
$230,200 Zestimate®
$194/sqft
$-- HOA
What's special
Brand new hvac systemFront parkingSliding patio doorLight fixturesBrand new carpet upstairs
- 63 days
- 242
- 35
Zillow last checked:
Listing updated:
Listed by:
Patty Bills,
BHHS RW Towne Realty 757-436-3636
Source: REIN Inc.,MLS#: 10649544
Facts & features
Interior
Bedrooms & bathrooms
- Bedrooms: 2
- Bathrooms: 2
- Full bathrooms: 1
- 1/2 bathrooms: 1
Rooms
- Room types: Attic, Breakfast Area
Heating
- Heat Pump
Cooling
- Heat Pump
Appliances
- Included: Dishwasher, Disposal, Electric Range, Refrigerator, Electric Water Heater
- Laundry: Dryer Hookup, Washer Hookup
Features
- Dual Entry Bath (Br & Br), Primary Sink-Double, Ceiling Fan(s), Entrance Foyer
- Flooring: Carpet, Ceramic Tile, Laminate/LVP
- Windows: Window Treatments
- Number of fireplaces: 1
- Fireplace features: Wood Burning
Interior area
- Total interior livable area: 1,186 sqft
Property
Parking
- Total spaces: 2
- Parking features: 2 Space, Driveway
- Has uncovered spaces: Yes
Features
- Levels: Two
- Stories: 2
- Patio & porch: Patio
- Pool features: None
- Fencing: Back Yard,Wood,Fenced
- Has view: Yes
- View description: Trees/Woods
- Waterfront features: Not Waterfront
- Frontage length: 20.08
Lot
- Size: 2,570 Square Feet
- Dimensions: 132.58 x 20.08
Details
- Parcel number: 0056002000500
- Zoning: RTH1
Construction
Type & style
- Home type: Townhouse
- Property subtype: Townhouse
- Attached to another structure: Yes
Materials
- Vinyl Siding
- Foundation: Slab
- Roof: Asphalt Shingle
Condition
- New construction: No
- Year built: 1983
Utilities & green energy
- Sewer: City/County
- Water: City/County
Community & HOA
Community
- Subdivision: Silverwood Oaks
HOA
- Has HOA: No
Location
- Region: Chesapeake
Financial & listing details
- Price per square foot: $194/sqft
- Tax assessed value: $188,700
- Annual tax amount: $1,906
- Date on market: 8/17/2026
Estimated market value
$230,200
$219,000 - $242,000
$1,730/mo
Price history
Price history is unavailable.
Public tax history
| Year | Property taxes | Tax assessment |
|---|---|---|
| 2025 | $1,906 +3.8% | $188,700 +3.8% |
| 2024 | $1,836 +16.7% | $181,800 +16.7% |
| 2023 | $1,574 +13.7% | $155,800 +18.2% |
| 2022 | $1,384 +7.2% | $131,800 +7.2% |
| 2021 | $1,290 | $122,900 +9.6% |
| 2020 | -- | $112,100 +9% |
| 2019 | $1,079 -2.7% | $102,800 +0.4% |
| 2018 | $1,109 | $102,400 -3% |
| 2017 | $1,109 | $105,600 |
| 2016 | $1,109 | $105,600 |
| 2015 | $1,109 | $105,600 |
| 2014 | $1,109 | $105,600 |
| 2013 | $1,109 -7.2% | $105,600 -7.2% |
| 2012 | $1,195 -11.6% | $113,800 -11.6% |
| 2011 | $1,352 -1.3% | $128,800 -1.3% |
| 2010 | $1,370 -2.8% | $130,500 -2.8% |
| 2009 | $1,410 | $134,300 |
| 2008 | $1,410 +14.4% | $134,300 +15.5% |
| 2007 | $1,233 +18.7% | $116,300 +24.3% |
| 2006 | $1,039 +41.7% | $93,600 +63.4% |
| 2004 | $733 +7.5% | $57,300 +7.5% |
| 2003 | $682 +2.9% | $53,300 +2.9% |
| 2002 | $663 +5.1% | $51,800 +5.1% |
| 2001 | $631 | $49,300 |
Find assessor info on the county website
Monthly payment
Est. payment
Payment breakdown
Explore the cost of this home by adjusting the details. Changes won't be saved.Climate risks
Neighborhood: Western Branch North
Nearby schools
Schools provided by the listing agent
- Elementary: Western Branch Primary
- Middle: Western Branch Middle
- High: Western Branch
Source: REIN Inc.. This data may not be complete. We recommend contacting the local school district to confirm school assignments for this home.

Similar homes
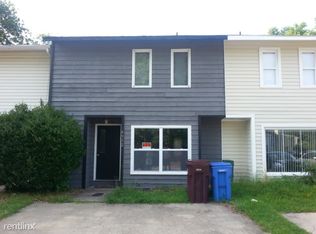
- $249,0002 bd2 ba1.1k sqft4402 Dartmoor Ct, Chesapeake, VA 23321For Sale
 MLS ID #10656791, Melody Cespedes. REIN Inc.
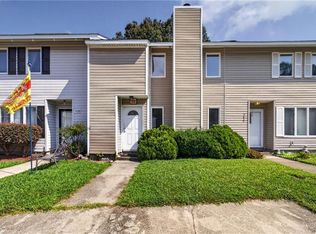
 - $199,0002 bd2 ba1.2k sqft3437 Bruin Dr, Chesapeake, VA 23321For Sale
 MLS ID #10652368, Hillary Ottaway. REIN Inc.
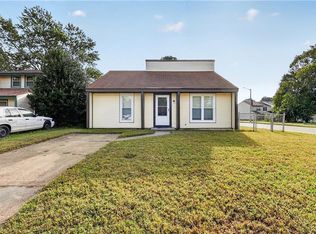
 - $195,0002 bd1 ba1k sqft3841 Peachtree Ln E, Portsmouth, VA 23703For Sale
 MLS ID #10658106, Ricardo Moreno. REIN Inc.
 - $235,0002 bd2 ba1.1k sqft701 New River Ct APT B, Chesapeake, VA 23320For Sale
 MLS ID #10657033, Matt Herrick. REIN Inc.
