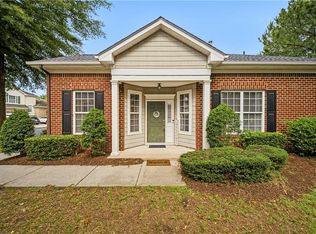
Welcome to your beautifully maintained turn-key dream home in the heart of Chesapeake. This wonderful condo features a high-efficiency HVAC system less than one year old, brand new carpets, freshly painted, 9' ceilings, crown molding, beautiful hardwood floors, custom blinds, upgraded lighting, alongside a convenient second-floor laundry room. The kitchen is a chef's delight, featuring granite countertops, tiled backsplash, custom cabinets with under-cabinet lighting and stainless steel appliances. Retreat to the primary suite, vaulted ceilings, an oversized walk-in closet, and a spa-like en suite bath complete with dual vanity sinks. Outside, the 1.5-car garage offers ample storage or workshop space, while the concrete patio is perfect for relaxing in your low-maintenance yard. Conveniently located near shopping, malls, restaurants, parks and easy interstate access. Don't miss out on this perfect Greenbrier location.
For sale
$369,000
432 Autumn Green Ln, Chesapeake, VA 23320
3beds
1,804sqft
:
Get pre-qualified$2,699/mo
Townhouse
Built in 2013
1,306 Square Feet Lot
$370,400 Zestimate®
$205/sqft
$350/mo HOA
What's special
Brand new carpetsLow-maintenance yardGranite countertopsFreshly paintedBeautiful hardwood floorsVaulted ceilingsCrown molding
- 15 days |
- 729 |
- 44 |
Likely to sell faster than
Zillow last checked:
Listing updated:
Listed by:
Kevin Kraft,
The Real Estate Group 757-410-8500
Source: REIN Inc.,MLS#: 10643081
Facts & features
Interior
Bedrooms & bathrooms
- Bedrooms: 3
- Bathrooms: 3
- Full bathrooms: 2
- 1/2 bathrooms: 1
Rooms
- Room types: Attic, PBR with Bath, Utility Room
Utility room
- Level: First
Heating
- Forced Air, Natural Gas
Cooling
- Central Air
Appliances
- Included: Dishwasher, Disposal, Dryer, Microwave, Electric Range, Refrigerator, Washer, Gas Water Heater
- Laundry: Dryer Hookup, Washer Hookup
Features
- Primary Sink-Double, Walk-In Closet(s), Ceiling Fan(s), Entrance Foyer, Pantry
- Flooring: Carpet, Ceramic Tile, Wood
- Windows: Window Treatments
- Attic: Scuttle
- Has fireplace: No
Interior area
- Total interior livable area: 1,804 sqft
Video & virtual tour
Property
Parking
- Total spaces: 1
- Parking features: Garage Att 1 Car, Oversized, Driveway, Garage Door Opener
- Attached garage spaces: 1
- Has uncovered spaces: Yes
Features
- Levels: Two
- Stories: 2
- Patio & porch: Patio
- Pool features: None
- Fencing: Back Yard,Fenced
- Waterfront features: Not Waterfront
Lot
- Size: 1,306 Square Feet
Details
- Parcel number: 0373019000600
- Zoning: RMF1
Construction
Type & style
- Home type: Townhouse
- Architectural style: Transitional
- Property subtype: Townhouse
- Attached to another structure: Yes
Materials
- Brick, Vinyl Siding
- Foundation: Slab
- Roof: Asphalt Shingle
Condition
- New construction: No
- Year built: 2013
Utilities & green energy
- Sewer: City/County
- Water: City/County
Community & HOA
Community
- Subdivision: Greentree Commons
HOA
- Has HOA: Yes
- Amenities included: Landscaping, Trash
- Second HOA fee: $350 monthly
Location
- Region: Chesapeake
Financial & listing details
- Price per square foot: $205/sqft
- Tax assessed value: $341,700
- Annual tax amount: $3,451
- Date on market: 7/9/2026
Estimated market value
$370,400
$352,000 - $389,000
$2,480/mo
Price history
Price history is unavailable.
Public tax history
| Year | Property taxes | Tax assessment |
|---|---|---|
| 2025 | $3,451 +3.6% | $341,700 +3.6% |
| 2024 | $3,330 +8.9% | $329,700 +8.9% |
| 2023 | $3,058 +1.7% | $302,800 +5.8% |
| 2022 | $3,006 +11.5% | $286,300 +11.5% |
| 2021 | $2,696 | $256,800 +6.2% |
| 2020 | -- | $241,900 +2.2% |
| 2019 | $2,484 | $236,600 |
| 2018 | $2,484 -1.7% | $236,600 -1.7% |
| 2017 | $2,526 0% | $240,600 |
| 2016 | $2,526 +2.1% | $240,600 +2.1% |
| 2015 | $2,474 | $235,600 +1.5% |
| 2014 | $2,474 | $232,200 |
Find assessor info on the county website
Monthly payment
Est. payment
Payment breakdown
Explore the cost of this home by adjusting the details. Changes won't be saved.Climate risks
Neighborhood: Greenbrier West
Nearby schools
GreatSchools rating
- NAB.M. Williams Primary SchoolGrades: PK-2Distance: 1.8 mi
- 7/10Greenbrier Middle SchoolGrades: 6-8Distance: 1.2 mi
- 3/10Oscar F. Smith High SchoolGrades: 9-12Distance: 1.8 mi
Schools provided by the listing agent
- Elementary: B.M. Williams Primary
- Middle: Greenbrier Middle
- High: Oscar Smith
Source: REIN Inc.. This data may not be complete. We recommend contacting the local school district to confirm school assignments for this home.
- $405,8003 bd2 ba2.1k sqft436 Autumn Green Ln, Chesapeake, VA 23320Off Market
- $365,6003 bd2 ba1.7k sqft428 Autumn Green Ln, Chesapeake, VA 23320Off Market
- $365,0003 bd3 ba1.8k sqft424 Autumn Green Ln, Chesapeake, VA 23320Sold

- $407,1003 bd2 ba2.1k sqft420 Autumn Green Ln, Chesapeake, VA 23320Off Market
- $415,2003 bd3 ba2.4k sqft416 Autumn Green Ln, Chesapeake, VA 23320Off Market
- $356,0003 bd2 ba1.8k sqft437 Autumn Green Ln, Chesapeake, VA 23320Sold
- $373,0003 bd3 ba1.8k sqft433 Autumn Green Ln, Chesapeake, VA 23320Off Market
- $402,9004 bd3 ba2.1k sqft429 Autumn Green Ln, Chesapeake, VA 23320Off Market
A local agent can set up tours, give advice and negotiate with sellers.
Similar homes
- $389,9003 bd3 ba1.9k sqft1472 Otterbourne Cir, Chesapeake, VA 23320For Sale
 MLS ID #10645889, Beth Ripa. REIN Inc.
 - $329,0002 bd3 ba1.5k sqft1115 Warrington Blvd, Chesapeake, VA 23320For Sale
 MLS ID #10645916, Dawn Crocker. REIN Inc.
 - $450,0003 bd3 ba2.3k sqft816 Great Marsh Ave, Chesapeake, VA 23320For Sale
 MLS ID #10645658, Betsy Thompson. REIN Inc.
 - $370,0004 bd3 ba1.9k sqft1601 Thomason Trl, Chesapeake, VA 23320For Sale
 MLS ID #10642424, Michelle Adcock. REIN Inc.
 - $374,0003 bd3 ba1.7k sqft2421 Trafton Pl, Chesapeake, VA 23320For SaleMLS ID #10638633, Caroline Keenan. REIN Inc.
- $334,9002 bd3 ba1.5k sqft1213 Killington Sq, Chesapeake, VA 23320For SaleMLS ID #10639821, Maribeth Dunlap. REIN Inc.
- $385,0003 bd3 ba1.7k sqft1519 Tallwood Cir, Chesapeake, VA 23320For SaleMLS ID #10641471, Tana Rose. REIN Inc.
- $379,9003 bd3 ba2k sqft1001 Lambourne Ln, Virginia Beach, VA 23462For SaleMLS ID #10645178, Stephen Do. REIN Inc.
- $440,0004 bd3 ba2.1k sqft909 Long Beeches Ave, Chesapeake, VA 23320For SaleMLS ID #10640661, Christopher Russell. REIN Inc.
- $524,9003 bd3 ba2.5k sqft1016 Briars Lndg, Chesapeake, VA 23320For SaleMLS ID #10643243, Cindy Godsell. REIN Inc.
- $330,0003 bd3 ba1.4k sqft2833 Estella Way, Chesapeake, VA 23325For SaleMLS ID #10643331, Alexis Lans. REIN Inc.
- $334,9002 bd3 ba1.8k sqft1513 Pucknall Dr, Chesapeake, VA 23320For SaleMLS ID #10632121, Diane Ragsdale. REIN Inc.
- $350,0003 bd2 ba1.3k sqft1733 Delaney St, Virginia Beach, VA 23464For SaleMLS ID #10642982, Laura McGuire. REIN Inc.
- $504,5004 bd3 ba2.1k sqft527 Windward Dr, Chesapeake, VA 23320For SaleMLS ID #10641660, Janice Hollowell. REIN Inc.
- $374,9993 bd3 ba2k sqft4508 Plumstead Dr, Virginia Beach, VA 23462For SaleMLS ID #10642740, Sarie McKee. REIN Inc.
- $385,0004 bd3 ba1.9k sqft813 Turtle Dove Ct, Chesapeake, VA 23325For SaleMLS ID #10640118, Breanna Wootton. REIN Inc.
- $369,0003 bd4 ba1.7k sqft4817 Travertine Ave #32A, Virginia Beach, VA 23462For SaleMLS ID #10633989, John Powers. REIN Inc.
- $400,0004 bd3 ba2.1k sqft4320 Schooner Trl, Chesapeake, VA 23321For SaleMLS ID #10644987, Jennifer Hudson Britt. REIN Inc.
- $390,0002 bd3 ba1.8k sqft4376 Turnworth Arch, Virginia Beach, VA 23456For SaleMLS ID #10643151, Timothy Shires. REIN Inc.
- $435,0003 bd3 ba1.5k sqft1915 Dobson Ct, Chesapeake, VA 23322For SaleMLS ID #10638193, Jonathan Adams. REIN Inc.
