Welcome to this turnkey 3-bedroom, 3.5-bath condo just minutes from Virginia Beach’s Town Center, offering easy access to shopping, dining, entertainment, interstates, and Navy bases. This beautifully maintained home features a spacious, functional floorplan with generous bedrooms and a second-level back deck perfect for relaxing or entertaining. The kitchen offers 42” cabinets, granite countertops, stainless steel appliances, tile backsplash, and recessed lighting. Luxury vinyl plank flooring enhances the main living areas, while a new hot water heater adds peace of mind. Enjoy low-maintenance living with community amenities including a pool, clubhouse, playgrounds, dog park, cable, internet, and ground maintenance.
For sale
Price increase: $19.1K (5/8)
$369,000
4817 Travertine Ave #32A, Virginia Beach, VA 23462
3beds
1,749sqft
:
Get pre-qualified$2,767/mo
Townhouse
Built in 2013
-- sqft lot
$369,300 Zestimate®
$211/sqft
$425/mo HOA
What's special
Spacious functional floorplanGranite countertopsRecessed lightingDog parkGenerous bedroomsTile backsplashStainless steel appliances
- 79 days |
- 182 |
- 10 |
Zillow last checked:
Listing updated:
Listed by:
John Powers,
BHHS RW Towne Realty 757-422-2200
Source: REIN Inc.,MLS#: 10633989
Facts & features
Interior
Bedrooms & bathrooms
- Bedrooms: 3
- Bathrooms: 4
- Full bathrooms: 3
- 1/2 bathrooms: 1
Rooms
- Room types: 1st Floor BR, Attic, Breakfast Area, PBR with Bath, Utility Closet
Heating
- Natural Gas, Programmable Thermostat, Zoned
Cooling
- Central Air, Zoned
Appliances
- Included: Dishwasher, Disposal, Dryer, Microwave, Electric Range, Refrigerator, Washer, Electric Water Heater
- Laundry: Dryer Hookup, Washer Hookup
Features
- Walk-In Closet(s), Ceiling Fan(s), Pantry
- Flooring: Carpet, Vinyl
- Attic: Scuttle
- Has fireplace: No
Interior area
- Total interior livable area: 1,749 sqft
Video & virtual tour
Property
Parking
- Total spaces: 1
- Parking features: Garage Att 1 Car, Driveway, Garage Door Opener
- Attached garage spaces: 1
- Has uncovered spaces: Yes
Features
- Levels: Tri-Level,Three Or More
- Stories: 3
- Patio & porch: Deck
- Exterior features: Balcony
- Pool features: None, Association
- Fencing: None
- Waterfront features: Not Waterfront
Details
- Zoning: A24
Construction
Type & style
- Home type: Townhouse
- Property subtype: Townhouse
- Attached to another structure: Yes
Materials
- Vinyl Siding
- Foundation: Slab
- Roof: Asphalt Shingle
Condition
- New construction: No
- Year built: 2013
Utilities & green energy
- Sewer: City/County
- Water: City/County
Community & HOA
Community
- Subdivision: Cornerstone
HOA
- Has HOA: Yes
- Amenities included: Clubhouse, Landscaping, Playground, Pool, Trash
- HOA fee: $155 monthly
- Second HOA fee: $270 monthly
Location
- Region: Virginia Beach
Financial & listing details
- Price per square foot: $211/sqft
- Annual tax amount: $3,095
- Date on market: 5/8/2026
Estimated market value
$369,300
$351,000 - $388,000
$2,654/mo
Price history
Price history is unavailable.
Public tax history
Tax history is unavailable.
Monthly payment
Est. payment
Payment breakdown
Explore the cost of this home by adjusting the details. Changes won't be saved.Climate risks
Neighborhood: Kempsville
Nearby schools
GreatSchools rating
- 2/10Point O' View Elementary SchoolGrades: PK-5Distance: 1.6 mi
- 5/10Larkspur Middle SchoolGrades: 6-8Distance: 1.2 mi
- 7/10Kempsville High SchoolGrades: 9-12Distance: 1.1 mi
Schools provided by the listing agent
- Elementary: Point O' View Elementary
- Middle: Larkspur Middle
- High: Kempsville
Source: REIN Inc.. This data may not be complete. We recommend contacting the local school district to confirm school assignments for this home.
- $355,0003 bd4 ba1.9k sqft244 Verde St, Virginia Beach, VA 23462Sold

- $340,0003 bd4 ba1.8k sqft236 Verde St, Virginia Beach, VA 23462Sold

- $370,0004 bd4 ba1.9k sqft220 Verde St, Virginia Beach, VA 23462Sold
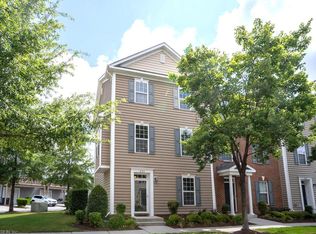
- $364,9003 bd3 ba1.9k sqft229 Verde St, Virginia Beach, VA 23462Off Market

- $404,900-- bd-- ba-- sqft220 Verde St, Virginia Beach, VA 23462Off Market
- $353,5003 bd2 ba1.7k sqft213 Verde St, Virginia Beach, VA 23462Off Market
- $341,0003 bd3 ba1.7k sqft233 Verde St, Virginia Beach, VA 23462Sold
- $350,0002 bd3 ba1.8k sqft4840 Almandine Ave, Virginia Beach, VA 23462For Sale
A local agent can set up tours, give advice and negotiate with sellers.
Similar homes
- $357,5003 bd4 ba1.9k sqft4873 Travertine Ave, Virginia Beach, VA 23462For Sale
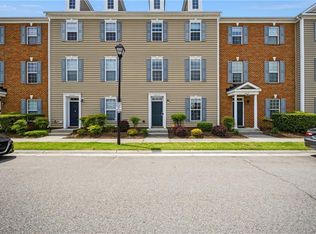 MLS ID #10640645, Kelly Bell. REIN Inc.
 - $369,9004 bd4 ba1.9k sqft225 Feldspar St, Virginia Beach, VA 23462For Sale
 MLS ID #10641158, Yuliya Miniyarova. REIN Inc.
 - $350,0002 bd3 ba1.8k sqft4840 Almandine Ave, Virginia Beach, VA 23462For Sale
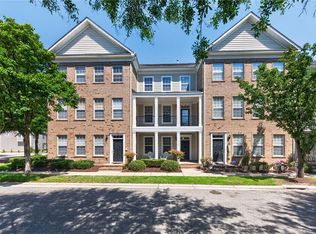 MLS ID #10638442, Melody Workman. REIN Inc.
 - $377,9003 bd4 ba1.7k sqft5529 Taylors Walke Ln, Virginia Beach, VA 23462For Sale
 MLS ID #10637655, Jessica Stallings. REIN Inc.
 - $355,0003 bd3 ba1.7k sqft3818 Magwood Ct, Virginia Beach, VA 23462For SaleMLS ID #10633329, Elizabeth Abrams. REIN Inc.
- $349,5003 bd3 ba2k sqft5269 Summer Cres, Virginia Beach, VA 23462For SaleMLS ID #10641584, Dylan Dewitt. REIN Inc.
- $338,5003 bd3 ba1.7k sqft5525 Taylors Walke Ln, Virginia Beach, VA 23462For SaleMLS ID #10637809, Frank Trygar. REIN Inc.
- $399,9004 bd4 ba2.2k sqft4404 Leamore Square Rd, Virginia Beach, VA 23462For SaleMLS ID #10643282, Adyn Boatright. REIN Inc.
- $315,0002 bd3 ba1.4k sqft4824 Haymarket Dr, Virginia Beach, VA 23462For SaleMLS ID #10641190, Chris Kren. REIN Inc.
- $390,0002 bd3 ba1.8k sqft4376 Turnworth Arch, Virginia Beach, VA 23456For SaleMLS ID #10643151, Timothy Shires. REIN Inc.
- $334,0003 bd3 ba1.5k sqft424 New London Pl, Virginia Beach, VA 23454For SaleMLS ID #10642414, Mark Spear. REIN Inc.
- $370,0004 bd3 ba1.9k sqft1601 Thomason Trl, Chesapeake, VA 23320For SaleMLS ID #10642424, Michelle Adcock. REIN Inc.
- $400,0003 bd4 ba1.7k sqft427 Fountain Dr, Virginia Beach, VA 23454For SaleMLS ID #10642015, Marvin Peck. REIN Inc.
- $369,0003 bd3 ba1.8k sqft432 Autumn Green Ln, Chesapeake, VA 23320For SaleMLS ID #10643081, Kevin Kraft. REIN Inc.
- $434,9004 bd3 ba2.2k sqft3904 Hester Dr, Virginia Beach, VA 23462For SaleMLS ID #10628360, Timothy Colvin. REIN Inc.
- $310,0003 bd3 ba1.4k sqft3229 Rosegate Ct, Virginia Beach, VA 23452For SaleMLS ID #10643238, Hanson Hatcher. REIN Inc.
- $329,0002 bd3 ba1.5k sqft1115 Warrington Blvd, Chesapeake, VA 23320For SaleMLS ID #10645916, Dawn Crocker. REIN Inc.
- $330,0003 bd3 ba1.4k sqft2833 Estella Way, Chesapeake, VA 23325For SaleMLS ID #10643331, Alexis Lans. REIN Inc.
- $353,8003 bd3 ba1.7k sqft1317 Eagles Trace Path APT E, Chesapeake, VA 23320For SaleMLS ID #10638591, Jean Vines. REIN Inc.
- $325,0003 bd3 ba1.6k sqft2620 Gothic St, Portsmouth, VA 23707For SaleMLS ID #10645498, Jessica Lewis. REIN Inc.
