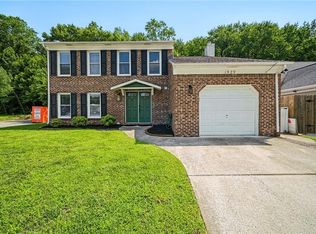
You will love coming home to this comfortable ranch home with cozy rooms. Located near the intersection of Greenbrier Parkway and Volvo Parkway in Turtle Rock on a cul-de-sac. Enjoy the floor plan which includes living room, dining room, den with fireplace, eat-in kitchen, laundry room, primary bedroom with bathroom, two other bedrooms and hall bathroom. Walking trails & playgrounds nearby. Lots of shopping and dining closeby in Greenbrier area. This home has been well cared for and is ready for you. Welcome home!
For sale
$375,000
1109 Hearthstone Lndg, Chesapeake, VA 23320
3beds
1,593sqft
:
Get pre-qualified$2,418/mo
Single Family Residence
Built in 1981
6,969 Square Feet Lot
$379,000 Zestimate®
$235/sqft
$31/mo HOA
What's special
- 15 days |
- 791 |
- 40 |
Likely to sell faster than
Zillow last checked:
Listing updated:
Listed by:
Kathy Elliott,
RE/MAX Allegiance 757-490-7300
Source: REIN Inc.,MLS#: 10644346
Facts & features
Interior
Bedrooms & bathrooms
- Bedrooms: 3
- Bathrooms: 2
- Full bathrooms: 2
Rooms
- Room types: 1st Floor BR, 1st Floor Primary BR, PBR with Bath, Utility Room
Primary bedroom
- Level: First
Bedroom
- Level: First
Full bathroom
- Level: First
Dining room
- Level: First
Family room
- Level: First
Kitchen
- Level: First
Living room
- Level: First
Heating
- Heat Pump
Cooling
- Central Air, Heat Pump
Appliances
- Included: Dishwasher, Disposal, Dryer, Electric Range, Refrigerator, Washer, Electric Water Heater
Features
- Ceiling Fan(s), Entrance Foyer
- Flooring: Carpet, Laminate/LVP, Vinyl
- Number of fireplaces: 1
- Fireplace features: Wood Burning
- Common walls with other units/homes: No Common Walls
Interior area
- Total interior livable area: 1,593 sqft
Property
Parking
- Total spaces: 1
- Parking features: Garage Att 1 Car, Garage Door Opener
- Attached garage spaces: 1
Accessibility
- Accessibility features: Grip-Accessible Features, Main Floor Laundry
Features
- Levels: One
- Stories: 1
- Patio & porch: Patio
- Pool features: None
- Fencing: Back Yard,Privacy,Wood,Fenced
- Waterfront features: Not Waterfront
Lot
- Size: 6,969 Square Feet
- Features: Corner, Cul-De-Sac
Details
- Parcel number: 0282004000190
- Zoning: PUD
Construction
Type & style
- Home type: SingleFamily
- Architectural style: Ranch
- Property subtype: Single Family Residence
Materials
- Brick, Vinyl Siding
- Foundation: Slab
- Roof: Asphalt Shingle
Condition
- New construction: No
- Year built: 1981
Utilities & green energy
- Sewer: City/County
- Water: City/County
- Utilities for property: Cable Hookup
Community & HOA
Community
- Subdivision: Greenbrier
HOA
- Has HOA: Yes
- Amenities included: Playground
- HOA fee: $31 monthly
Location
- Region: Chesapeake
Financial & listing details
- Price per square foot: $235/sqft
- Tax assessed value: $327,800
- Annual tax amount: $3,500
- Date on market: 7/15/2026
Estimated market value
$379,000
$360,000 - $398,000
$2,358/mo
Price history
Price history is unavailable.
Public tax history
| Year | Property taxes | Tax assessment |
|---|---|---|
| 2025 | $3,311 +5% | $327,800 +5% |
| 2024 | $3,153 +5.8% | $312,200 +5.8% |
| 2023 | $2,980 +0.9% | $295,000 +4.9% |
| 2022 | $2,953 +15.3% | $281,200 +15.3% |
| 2021 | $2,561 | $243,900 +4.4% |
| 2020 | -- | $233,600 +1.1% |
| 2019 | $2,427 +6.2% | $231,100 +1.6% |
| 2018 | $2,285 -1.7% | $227,400 +2.7% |
| 2017 | $2,325 +20.4% | $221,400 +2.3% |
| 2016 | $1,931 | $216,400 -0.6% |
| 2015 | $1,931 | $217,600 |
| 2014 | $1,931 -15.5% | $217,600 |
| 2013 | $2,285 | $217,600 |
| 2012 | $2,285 -2.2% | $217,600 -2.2% |
| 2011 | $2,337 -1.4% | $222,600 -1.4% |
| 2010 | $2,371 -4.2% | $225,800 -4.2% |
| 2009 | $2,476 | $235,800 |
| 2008 | $2,476 -0.4% | $235,800 +0.5% |
| 2007 | $2,487 +12.4% | $234,600 +17.7% |
| 2006 | $2,213 +29.5% | $199,400 +49.4% |
| 2004 | $1,709 +7.8% | $133,500 +7.8% |
| 2003 | $1,585 +10% | $123,800 +10% |
| 2002 | $1,440 +3.3% | $112,500 +3.3% |
| 2001 | $1,394 | $108,900 |
Find assessor info on the county website
Monthly payment
Est. payment
Payment breakdown
Explore the cost of this home by adjusting the details. Changes won't be saved.Climate risks
Neighborhood: Greenbrier East
Nearby schools
GreatSchools rating
- 6/10Greenbrier Primary SchoolGrades: PK-2Distance: 0.5 mi
- 7/10Greenbrier Middle SchoolGrades: 6-8Distance: 0.9 mi
- 4/10Indian River High SchoolGrades: 9-12Distance: 1.9 mi
Schools provided by the listing agent
- Elementary: Greenbrier Primary
- Middle: Greenbrier Middle
- High: Indian River
Source: REIN Inc.. This data may not be complete. We recommend contacting the local school district to confirm school assignments for this home.
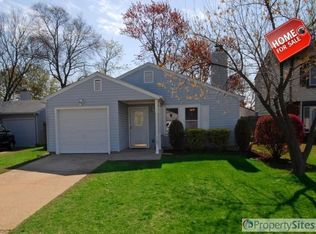
- $359,1003 bd2 ba1.3k sqft1107 Hearthstone Lndg, Chesapeake, VA 23320Off Market
- $405,3003 bd3 ba1.7k sqft1105 Hearthstone Lndg, Chesapeake, VA 23320Off Market
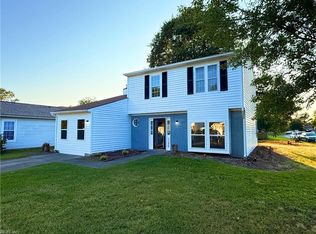
- $398,0004 bd3 ba1.9k sqft1132 Stoney Brook Lndg, Chesapeake, VA 23320Sold
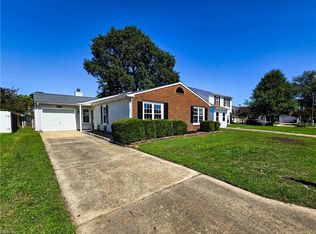
- $395,0004 bd2 ba1.6k sqft1128 Stoney Brook Lndg, Chesapeake, VA 23320Sold
- $368,2003 bd2 ba1.5k sqft1219 Cool Brook Trl, Chesapeake, VA 23320Off Market
- $392,4003 bd3 ba1.5k sqft1221 Cool Brook Trl, Chesapeake, VA 23320Off Market
- $358,7003 bd2 ba1.3k sqft1217 Cool Brook Trl, Chesapeake, VA 23320Off Market
- $338,0003 bd2 ba1.3k sqft1124 Stoney Brook Lndg, Chesapeake, VA 23320Off Market
A local agent can set up tours, give advice and negotiate with sellers.
Similar homes
- $385,0003 bd2 ba1.6k sqft105 Cottonwood Ln, Chesapeake, VA 23320For Sale
 MLS ID #10646690, Faith Turner. REIN Inc.
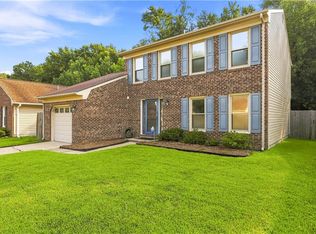
 - $430,0003 bd3 ba1.7k sqft1913 Shepherds Gate, Chesapeake, VA 23320For Sale
 MLS ID #10646317, Racheal Pridgen. REIN Inc.
 - $385,0003 bd3 ba1.7k sqft2130 Lockard Ave, Chesapeake, VA 23320For SaleMLS ID #10646623, Le'Montez Jones. REIN Inc.
- $430,0004 bd3 ba1.9k sqft1929 Shepherds Gate, Chesapeake, VA 23320For Sale
 MLS ID #10646343, Bethany White. REIN Inc.
 - $389,9003 bd3 ba1.9k sqft1472 Otterbourne Cir, Chesapeake, VA 23320For SaleMLS ID #10645889, Beth Ripa. REIN Inc.
- $299,0003 bd2 ba1.2k sqft1346 River Birch Run S, Chesapeake, VA 23320For SaleMLS ID #10645266, Eric Hovik. REIN Inc.
- $300,0003 bd2 ba1.2k sqft1204 Cedar Mill Sq, Chesapeake, VA 23320For SaleMLS ID #10646018, Eric Overmyer. REIN Inc.
- $329,9003 bd2 ba1.3k sqft1941 Lockard Ave, Chesapeake, VA 23320For SaleMLS ID #10644430, Austin Frangoules. REIN Inc.
- $335,0003 bd3 ba1.8k sqft1523 Pucknall Dr, Chesapeake, VA 23320For SaleMLS ID #10646628, Jonathan Shepheard. REIN Inc.
- $350,0002 bd2 ba1.2k sqft2112 Paramont Ave, Chesapeake, VA 23320For SaleMLS ID #2616657, Amanda Martinez, Gallery Realty LLC. CVRMLS
- $275,0003 bd2 ba1.2k sqft903 Still Harbor Cir, Chesapeake, VA 23320For SaleMLS ID #10646074, Heather McSmith. REIN Inc.
- $399,9003 bd3 ba1.6k sqft2044 Manassas Run, Virginia Beach, VA 23464For SaleMLS ID #10645900, Emily Cockrell. REIN Inc.
- $375,0003 bd2 ba1.2k sqft1828 Hidden Valley Dr, Virginia Beach, VA 23464For SaleMLS ID #10645283, Sydney Sanderlin. REIN Inc.
- $--2 bd2 ba1.3k sqft1821 Volvo Pkwy, Chesapeake, VA 23320AuctionServiceLink Auction
- $285,0003 bd2 ba1.1k sqft1908 Devonwood Cmn, Chesapeake, VA 23320For SaleMLS ID #10646402, Laura McGuire. REIN Inc.
- $444,0003 bd3 ba1.8k sqft927 Thatcher Way, Chesapeake, VA 23320For SaleMLS ID #10643564, Danielle Rosetti Lopez. REIN Inc.
- $378,0003 bd3 ba1.5k sqft208 Oak Grove Run, Chesapeake, VA 23320For SaleMLS ID #10642308, Kimberly Groff. REIN Inc.
- $309,0003 bd3 ba1.5k sqft1404 River Birch Run S, Chesapeake, VA 23320For SaleMLS ID #10642451, Carmon Pizzanello. REIN Inc.
- $389,0003 bd3 ba1.8k sqft1425 Otterbourne Cir, Chesapeake, VA 23320For SaleMLS ID #10643380, Paul Tatum. REIN Inc.
- $404,9003 bd3 ba1.9k sqft1201 Jadens Way, Chesapeake, VA 23320For SaleMLS ID #10646171, Taryra Owens. REIN Inc.
