Well cared for 3 bedroom 2.5 bathroom hoe in sought after neighborhood of Knells Ridge/Oak Lake Estates Freshly painted, new deck, new LVP flooring in hall bathroom, LG smart washer 2024, ADT touchscreen smart alarm system 2024, google nest protect smart smoke & carbon monoxide detector 2024, LG smart dishwasher 2023, LG smart dryer 2021, LG smart refrigerator 2021, hot water heater 2021, ring pro door bell 2018, ecobee smart thermostat 2017, 2013 new roof, new patio door 2013 Condo/HOA fees include mowing of front yard and trimming of bushes, trash pick up and pool
Under contract
Price cut: $6K (8/12)
$372,000
208 Oak Grove Run, Chesapeake, VA 23320
3beds
1,592sqft
Condominium
Built in 1996
-- sqft lot
$369,100 Zestimate®
$234/sqft
$186/mo HOA
What's special
Lg smart washerLg smart refrigeratorLg smart dryerHot water heaterFreshly paintedNew deckRing pro doorbell
- 98 days
- 156
- 7
Zillow last checked:
Listing updated:
Listed by:
Kimberly Groff,
Dominion Property Management 757-498-0303
Source: REIN Inc.,MLS#: 10642308
Facts & features
Interior
Bedrooms & bathrooms
- Bedrooms: 3
- Bathrooms: 3
- Full bathrooms: 2
- 1/2 bathrooms: 1
Rooms
- Room types: Attic, PBR with Bath, Utility Closet
Bedroom
- Level: Second
Bedroom
- Level: Second
Full bathroom
- Level: Second
Dining room
- Level: First
Kitchen
- Level: First
Living room
- Level: First
Heating
- Heat Pump W/A, Natural Gas
Cooling
- Central Air, Heat Pump W/A
Appliances
- Included: Dishwasher, Disposal, Dryer, Electric Range, Refrigerator, Washer, Gas Water Heater
Features
- Cathedral Ceiling(s), Walk-In Closet(s), Ceiling Fan(s)
- Flooring: Carpet, Ceramic Tile
- Windows: Skylight(s)
- Basement: Crawl Space
- Number of fireplaces: 1
- Fireplace features: Fireplace Gas-natural
Interior area
- Total interior livable area: 1,592 sqft
Property
Parking
- Total spaces: 2
- Parking features: Garage Att 2 Car, Driveway
- Attached garage spaces: 2
- Has uncovered spaces: Yes
Features
- Levels: Two
- Stories: 2
- Patio & porch: Porch
- Pool features: None, Association
- Fencing: Back Yard,Wood,Fenced
- Waterfront features: Not Waterfront
Lot
- Size: 3,972 Square Feet
Details
- Parcel number: 0375003000850
- Zoning: RMF1
Construction
Type & style
- Home type: Condo
- Architectural style: Traditional
- Property subtype: Condominium
Materials
- Vinyl Siding
- Roof: Asphalt Shingle
Condition
- New construction: No
- Year built: 1996
Utilities & green energy
- Sewer: City/County
- Water: City/County
Community & HOA
Community
- Security: Security System
- Subdivision: Knells Ridge
HOA
- Has HOA: Yes
- Amenities included: Landscaping, Pool, Trash
- HOA fee: $186 monthly
Location
- Region: Chesapeake
Financial & listing details
- Price per square foot: $234/sqft
- Tax assessed value: $321,500
- Annual tax amount: $3,247
- Date on market: 7/2/2026
Estimated market value
$369,100
$351,000 - $388,000
$2,437/mo
Price history
Price history is unavailable.
Public tax history
| Year | Property taxes | Tax assessment |
|---|---|---|
| 2025 | $3,247 +1.9% | $321,500 +1.9% |
| 2024 | $3,188 +13.8% | $315,600 +13.8% |
| 2023 | $2,802 +10.1% | $277,400 +14.4% |
| 2022 | $2,545 +4% | $242,400 +4% |
| 2021 | $2,447 | $233,000 +2.1% |
| 2020 | -- | $228,300 +2.8% |
| 2019 | $2,331 | $222,000 |
| 2018 | $2,331 +6.7% | $222,000 +6.7% |
| 2017 | $2,184 -3% | $208,000 -3% |
| 2016 | $2,251 | $214,400 |
| 2015 | $2,251 | $214,400 |
| 2014 | $2,251 | $214,400 |
| 2013 | $2,251 +2.2% | $214,400 +2.2% |
| 2012 | $2,203 -0.9% | $209,800 -0.9% |
| 2011 | $2,224 -2.3% | $211,800 -2.3% |
| 2010 | $2,276 -7.2% | $216,800 -7.2% |
| 2009 | $2,453 -3.4% | $233,600 -3.4% |
| 2008 | $2,539 -4.6% | $241,800 -3.7% |
| 2007 | $2,661 +6.1% | $251,000 +11.1% |
| 2006 | $2,509 +51.5% | $226,000 +74.7% |
| 2004 | $1,656 +5% | $129,400 +5% |
| 2003 | $1,577 +5.8% | $123,200 +5.8% |
| 2002 | $1,491 +3.7% | $116,500 +3.7% |
| 2001 | $1,437 | $112,300 |
Find assessor info on the county website
Monthly payment
Est. payment
Payment breakdown
Explore the cost of this home by adjusting the details. Changes won't be saved.Climate risks
Neighborhood: Greenbrier West
Nearby schools
Schools provided by the listing agent
- Elementary: B.M. Williams Primary
- Middle: Greenbrier Middle
- High: Oscar Smith
Source: REIN Inc.. This data may not be complete. We recommend contacting the local school district to confirm school assignments for this home.
Similar homes
- $475,0004 bd3 ba2.1k sqft209 Springbrook Ln, Chesapeake, VA 23320For Sale
 MLS ID #10651998, Andrea Miller. REIN Inc.
 - $335,0003 bd3 ba1.8k sqft1440 Rollesby Way, Chesapeake, VA 23320For Sale
 MLS ID #10651374, Marie Banks. REIN Inc.
 - $428,4003 bd3 ba2.1k sqft707 Indian Cedar Dr, Chesapeake, VA 23320For Sale
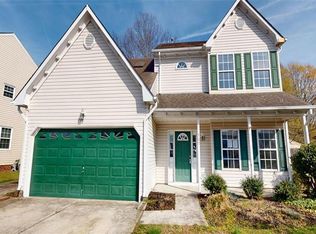 MLS ID #10626439, Susan Jenkins. REIN Inc.
 - $350,0002 bd2 ba1.2k sqft2112 Paramont Ave, Chesapeake, VA 23320For Sale
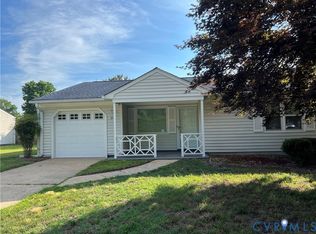 MLS ID #2627036, Amanda Martinez, Gallery Realty LLC. CVRMLS
