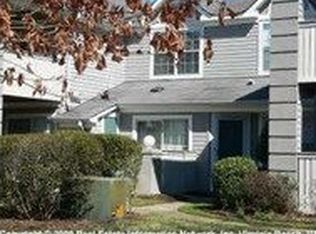
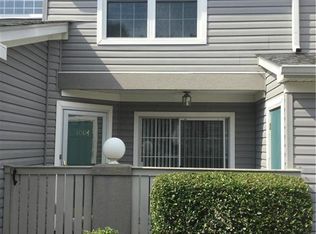
Hard to find single level living! Newer LVP flooring in main living area, carpet in bedrooms less than 2 years old, galley kitchen and updated light fixtures. End unit tucked away but right across from the pool! All new windows and sliding glass door, move in ready.
For sale
Price cut: $2.1K (9/20)
$219,900
1012 Rue Marseille, Chesapeake, VA 23320
2beds
919sqft
Condominium
Built in 1995
-- sqft lot
$220,100 Zestimate®
$239/sqft
$265/mo HOA
What's special
Single level livingEnd unit tucked awayUpdated light fixturesGalley kitchen
- 67 days
- 502
- 30
Zillow last checked:
Listing updated:
Listed by:
Christine Ornoff,
Long & Foster Real Estate Inc. 757-403-2726
Source: REIN Inc.,MLS#: 10645413
Facts & features
Interior
Bedrooms & bathrooms
- Bedrooms: 2
- Bathrooms: 2
- Full bathrooms: 2
Rooms
- Room types: 1st Floor BR, 1st Floor Primary BR, Assigned Storage, PBR with Bath, Utility Closet
Primary bedroom
- Level: First
Utility room
- Level: First
Heating
- Electric, Heat Pump W/A, Programmable Thermostat
Cooling
- Heat Pump
Appliances
- Included: Dishwasher, Disposal, Microwave, Electric Range, Refrigerator, Electric Water Heater
- Laundry: Dryer Hookup, Washer Hookup
Features
- Walk-In Closet(s), Ceiling Fan(s)
- Flooring: Carpet, Laminate/LVP
- Has fireplace: No
Interior area
- Total interior livable area: 919 sqft
Property
Parking
- Parking features: Assigned, Parking Lot, Off Street
Accessibility
- Accessibility features: Level Flooring, Low Pile Carpet, Main Floor Laundry
Features
- Levels: One
- Stories: 1
- Patio & porch: Patio
- Pool features: None, Association
- Fencing: None
- Has view: Yes
- View description: Trees/Woods
- Waterfront features: Not Waterfront
Lot
- Size: 871 Square Feet
- Features: Corner, Wooded
Details
- Parcel number: 0367009000210
- Zoning: RMF1
Construction
Type & style
- Home type: Condo
- Architectural style: Traditional
- Property subtype: Condominium
- Attached to another structure: Yes
Materials
- EIFS, Vinyl Siding
- Foundation: Slab
- Roof: Asphalt Shingle
Condition
- New construction: No
- Year built: 1995
Utilities & green energy
- Sewer: City/County
- Water: City/County
- Utilities for property: Cable Hookup
Community & HOA
Community
- Subdivision: Les Chateaux
HOA
- Has HOA: Yes
- Amenities included: Landscaping, Pool, Sewer, Trash
- Second HOA fee: $265 monthly
Location
- Region: Chesapeake
Financial & listing details
- Price per square foot: $239/sqft
- Tax assessed value: $188,400
- Annual tax amount: $1,903
- Date on market: 7/22/2026
Estimated market value
$220,100
$209,000 - $231,000
$1,807/mo
Price history
Price history is unavailable.
Public tax history
| Year | Property taxes | Tax assessment |
|---|---|---|
| 2025 | $1,903 +3.3% | $188,400 +3.3% |
| 2024 | $1,842 +13.1% | $182,400 +13.1% |
| 2023 | $1,629 -1.9% | $161,300 +2% |
| 2022 | $1,661 +29% | $158,200 +29% |
| 2021 | $1,287 | $122,600 -1.5% |
| 2020 | -- | $124,500 +9.3% |
| 2019 | $1,196 +3.8% | $113,900 +0.6% |
| 2018 | $1,152 +1.4% | $113,200 +4.6% |
| 2017 | $1,136 -1.4% | $108,200 -1.4% |
| 2016 | $1,152 +2.8% | $109,700 +2.8% |
| 2015 | $1,120 | $106,700 -5.3% |
| 2014 | $1,120 -12.4% | $112,700 -7.5% |
| 2013 | $1,279 | $121,800 |
| 2012 | $1,279 -10.9% | $121,800 -10.9% |
| 2011 | $1,435 -3.4% | $136,700 -3.4% |
| 2010 | $1,486 -4.5% | $141,500 -4.5% |
| 2009 | $1,555 +1.3% | $148,100 +1.3% |
| 2008 | $1,535 +2.8% | $146,200 +3.8% |
| 2007 | $1,494 +7.7% | $140,900 +12.8% |
| 2006 | $1,386 +31.1% | $124,900 +51.2% |
| 2004 | $1,057 +12.1% | $82,600 +12.1% |
| 2003 | $943 +5.4% | $73,700 +5.4% |
| 2002 | $895 | $69,900 |
| 2001 | $895 | $69,900 |
Find assessor info on the county website
Monthly payment
Est. payment
Payment breakdown
Explore the cost of this home by adjusting the details. Changes won't be saved.Climate risks
Neighborhood: Greenbrier West
Nearby schools
Schools provided by the listing agent
- Elementary: B.M. Williams Primary
- Middle: Crestwood Middle
- High: Oscar Smith
Source: REIN Inc.. This data may not be complete. We recommend contacting the local school district to confirm school assignments for this home.
Similar homes
- $234,9002 bd2 ba1k sqft516 Rue Marseille, Chesapeake, VA 23320For Sale
 MLS ID #10648375, Deanna Crook. REIN Inc.
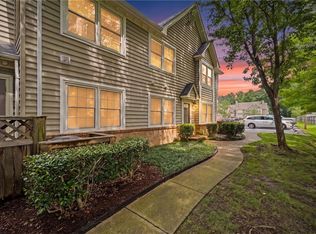
 - $234,0002 bd2 ba989 sqft701 Rapidan River Ct APT A, Chesapeake, VA 23320For Sale
 MLS ID #10645622, Eddie Gerardo-Ferrer. REIN Inc.
 - $229,9002 bd3 ba1.2k sqft401 Henley Ct APT K, Chesapeake, VA 23320For Sale
 MLS ID #10637939, Robert Waring. REIN Inc.
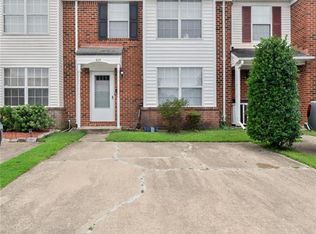
 - $235,0002 bd2 ba1.2k sqft824 Nottaway Dr, Chesapeake, VA 23320For Sale
 MLS ID #10643623, Richard Zapata. REIN Inc.
