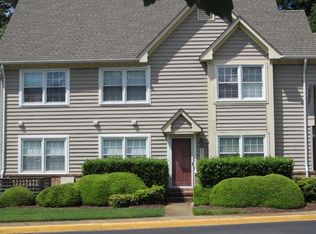
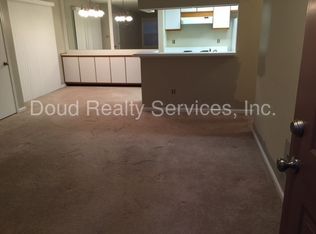
Affordable living in the largest condo model available in Wimbledon Chase. Easy access to I64, the Chesapeake Expressway, Greenbrier and Great Bridge. No car needed for access to shopping & restaurants; adjacent to Chesapeake Regional Medical Complex. Summertime living is easy with the community pool. All appliances convey including washer & dryer, as-is.Besides the generous ensuite, the primary bedroom features a cathedral ceiling and more closet space than many single family homes. Condo fees cover the master insurance policy, landscaping, water, trash, sewer, pool access, as well as exterior building maintenance. $2,000 carpet allowance on full price contract.
For sale
$229,900
401 Henley Ct APT K, Chesapeake, VA 23320
2beds
1,275sqft
Condominium
Built in 1992
-- sqft lot
$229,900 Zestimate®
$180/sqft
$375/mo HOA
What's special
Generous ensuiteCommunity pool
- 3 days
- 144
- 5
Zillow last checked:
Listing updated:
Listed by:
Robert Waring,
Creed Realty 757-502-4070
Source: REIN Inc.,MLS#: 10657298
Facts & features
Interior
Bedrooms & bathrooms
- Bedrooms: 2
- Bathrooms: 3
- Full bathrooms: 2
- 1/2 bathrooms: 1
Rooms
- Room types: Attic, Breakfast Area, PBR with Bath, Utility Closet
Heating
- Electric, Forced Air, Heat Pump
Cooling
- Central Air, Heat Pump
Appliances
- Included: Dishwasher, Disposal, Dryer, Microwave, Electric Range, Refrigerator, Washer, Electric Water Heater
Features
- Cathedral Ceiling(s), Dual Entry Bath (Br & Br), Ceiling Fan(s), Pantry
- Flooring: Carpet, Ceramic Tile, Laminate/LVP
- Windows: Window Treatments
- Attic: Scuttle
- Has fireplace: No
Interior area
- Total interior livable area: 1,275 sqft
Property
Parking
- Parking features: Assigned, On Street
- Has uncovered spaces: Yes
Features
- Levels: Two
- Stories: 2
- Patio & porch: Patio
- Pool features: None, Association
- Fencing: Front Yard,Fenced
- Has view: Yes
- View description: City, Water
- Has water view: Yes
- Water view: Water
- Waterfront features: Not Waterfront
Details
- Parcel number: 0373012001530
- Zoning: RMF1
Construction
Type & style
- Home type: Condo
- Property subtype: Condominium
- Attached to another structure: Yes
Materials
- Vinyl Siding
- Foundation: Slab
- Roof: Asphalt Shingle
Condition
- New construction: No
- Year built: 1992
Utilities & green energy
- Sewer: City/County
- Water: City/County
- Utilities for property: Cable Hookup
Community & HOA
Community
- Subdivision: Wimbledon Chase
HOA
- Has HOA: Yes
- Amenities included: Landscaping, Playground, Pool, Sewer, Trash, Water
- Second HOA fee: $375 monthly
Location
- Region: Chesapeake
Financial & listing details
- Price per square foot: $180/sqft
- Tax assessed value: $207,100
- Annual tax amount: $2,092
- Date on market: 10/9/2026
Estimated market value
$229,900
$218,000 - $241,000
$2,084/mo
Price history
Price history is unavailable.
Public tax history
| Year | Property taxes | Tax assessment |
|---|---|---|
| 2025 | $2,092 +8.9% | $207,100 +8.9% |
| 2024 | $1,921 +9.4% | $190,200 +9.4% |
| 2023 | $1,756 +5.5% | $173,900 +9.6% |
| 2022 | $1,665 +13% | $158,600 +13% |
| 2021 | $1,473 | $140,300 +12.8% |
| 2020 | -- | $124,400 |
| 2019 | $1,306 +2.1% | $124,400 +2.1% |
| 2018 | $1,280 +2.2% | $121,900 +2.2% |
| 2017 | $1,253 +4.5% | $119,300 +4.5% |
| 2016 | $1,199 -3.7% | $114,200 -3.7% |
| 2015 | $1,245 | $118,600 -9.1% |
| 2014 | $1,245 -9.1% | $130,500 |
| 2013 | $1,370 | $130,500 |
| 2012 | $1,370 -8.7% | $130,500 -8.7% |
| 2011 | $1,502 -7% | $143,000 -7% |
| 2010 | $1,614 -8% | $153,700 -8% |
| 2009 | $1,755 -0.7% | $167,100 -0.7% |
| 2008 | $1,767 -0.8% | $168,300 +0.2% |
| 2007 | $1,781 +13.2% | $168,000 +18.6% |
| 2006 | $1,573 +58.4% | $141,700 +82.6% |
| 2004 | $993 +2.5% | $77,600 +2.5% |
| 2003 | $969 +2.7% | $75,700 +2.7% |
| 2002 | $943 +3.5% | $73,700 +3.5% |
| 2001 | $911 | $71,200 |
Find assessor info on the county website
Monthly payment
Est. payment
Payment breakdown
Explore the cost of this home by adjusting the details. Changes won't be saved.Climate risks
Neighborhood: Greenbrier West
Nearby schools
Schools provided by the listing agent
- Elementary: B.M. Williams Primary
- Middle: Crestwood Middle
- High: Oscar Smith
Source: REIN Inc.. This data may not be complete. We recommend contacting the local school district to confirm school assignments for this home.
Similar homes
- $235,0002 bd3 ba1.1k sqft710 Willow Green Ct, Chesapeake, VA 23320For Sale
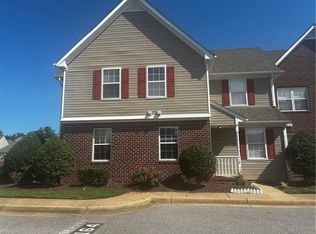 MLS ID #10648771, Angela Britt. REIN Inc.
 - $219,9002 bd2 ba919 sqft1012 Rue Marseille, Chesapeake, VA 23320For Sale
 MLS ID #10645413, Christine Ornoff. REIN Inc.
 - $207,0002 bd2 ba855 sqft848 Drift Tide Dr, Virginia Beach, VA 23464For Sale
 MLS ID #10657323, Amy Platt. REIN Inc.
 - $287,0002 bd3 ba1.3k sqft322 Holyoke Ln, Chesapeake, VA 23320For Sale
 MLS ID #10651614, Elaine Schoening. REIN Inc.
