A fantastic Brick Ranch priced under market value. Put your stamp on the finishes & make this home your own. The foundation & brick work on this home is exemplary. HVAC has been updated. This home is great for a 1st time buyer who wants sweat equity or an investor who can make this Brick Ranch shine! Good bones & wonderful floor plan. Large Family room with a wood burning brick fireplace. One car garage, nice fenced back yard & a quiet neighborhood.
Under contract
Price cut: $30.1K (7/7)
$319,900
720 Baywood Trl, Chesapeake, VA 23323
4beds
1,607sqft
:
Get pre-qualified$2,036/mo
Single Family Residence
Built in 1983
10,018 Square Feet Lot
$320,900 Zestimate®
$199/sqft
$-- HOA
What's special
Wood burning brick fireplaceLarge family roomOne car garage
- 36 days |
- 536 |
- 23 |
Likely to sell faster than
Zillow last checked:
Listing updated:
Listed by:
Steve Freeman,
RHOAD & CO. 757-750-3555
Source: REIN Inc.,MLS#: 10641363
Facts & features
Interior
Bedrooms & bathrooms
- Bedrooms: 4
- Bathrooms: 2
- Full bathrooms: 2
Rooms
- Room types: 1st Floor BR, PBR with Bath, 1st Floor Primary BR
Primary bedroom
- Level: First
Bedroom
- Level: First
Full bathroom
- Level: First
Family room
- Level: First
Kitchen
- Level: First
Utility room
- Level: First
Heating
- Electric, Forced Air
Cooling
- Central Air
Appliances
- Included: Dishwasher, Electric Range, Refrigerator, Electric Water Heater
- Laundry: Dryer Hookup, Washer Hookup
Features
- Primary Sink-Double, Pantry
- Flooring: Carpet, Vinyl
- Basement: Crawl Space
- Attic: Permanent Stairs
- Number of fireplaces: 1
- Fireplace features: Wood Burning
Interior area
- Total interior livable area: 1,607 sqft
Property
Parking
- Total spaces: 1
- Parking features: Garage Att 1 Car, Off Street, Driveway, On Street
- Attached garage spaces: 1
- Has uncovered spaces: Yes
Features
- Stories: 1
- Patio & porch: Deck, Porch
- Pool features: None
- Fencing: Back Yard,Fenced
- Waterfront features: Not Waterfront
Lot
- Size: 10,018 Square Feet
Details
- Parcel number: 0343018000300
Construction
Type & style
- Home type: SingleFamily
- Architectural style: Ranch
- Property subtype: Single Family Residence
Materials
- Brick
- Roof: Composition
Condition
- Fixer
- New construction: No
- Year built: 1983
Utilities & green energy
- Sewer: City/County
- Water: City/County
Community & HOA
Community
- Subdivision: Oak Manor
HOA
- Has HOA: No
Location
- Region: Chesapeake
Financial & listing details
- Price per square foot: $199/sqft
- Tax assessed value: $340,700
- Annual tax amount: $3,441
- Date on market: 6/25/2026
Estimated market value
$320,900
$305,000 - $337,000
$2,564/mo
Price history
Price history is unavailable.
Public tax history
| Year | Property taxes | Tax assessment |
|---|---|---|
| 2025 | $3,441 +5% | $340,700 +5% |
| 2024 | $3,276 +4.3% | $324,400 +4.3% |
| 2023 | $3,141 +2.6% | $311,000 +6.6% |
| 2022 | $3,063 +18.7% | $291,700 +18.7% |
| 2021 | $2,581 | $245,800 +5.3% |
| 2020 | -- | $233,400 +3.6% |
| 2019 | $2,366 +4.4% | $225,300 -1.7% |
| 2018 | $2,266 -5.4% | $229,300 +0.6% |
| 2017 | $2,394 +2.2% | $228,000 +2.2% |
| 2016 | $2,342 +3.3% | $223,000 +3.3% |
| 2015 | $2,266 | $215,800 |
| 2014 | $2,266 +0% | $215,800 |
| 2013 | $2,266 | $215,800 |
| 2012 | $2,266 -3.2% | $215,800 -3.2% |
| 2011 | $2,342 -3.9% | $223,000 -3.9% |
| 2010 | $2,436 -8.1% | $232,000 -8.1% |
| 2009 | $2,651 -2.8% | $252,500 -2.8% |
| 2008 | $2,729 +2.8% | $259,900 +3.8% |
| 2007 | $2,654 +1.2% | $250,400 +6% |
| 2006 | $2,622 +34.3% | $236,200 +54.9% |
| 2004 | $1,952 +13.4% | $152,500 +13.4% |
| 2003 | $1,722 +12.2% | $134,500 +12.2% |
| 2002 | $1,535 +5.1% | $119,900 +5.1% |
| 2001 | $1,460 | $114,100 |
Find assessor info on the county website
Monthly payment
Est. payment
Payment breakdown
Explore the cost of this home by adjusting the details. Changes won't be saved.Climate risks
Neighborhood: Deep Creek North
Nearby schools
GreatSchools rating
- 8/10Deep Creek Elementary SchoolGrades: PK-5Distance: 1.4 mi
- 5/10Deep Creek Middle SchoolGrades: 6-8Distance: 1.1 mi
- 5/10Deep Creek High SchoolGrades: 9-12Distance: 1.6 mi
Schools provided by the listing agent
- Elementary: Deep Creek Central Elementary
- Middle: Deep Creek Middle
- High: Deep Creek
Source: REIN Inc.. This data may not be complete. We recommend contacting the local school district to confirm school assignments for this home.
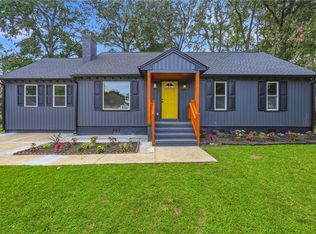
- $390,0003 bd2 ba1.4k sqft716 Baywood Trl, Chesapeake, VA 23323For Sale
- $435,2004 bd2 ba2.2k sqft724 Baywood Trl, Chesapeake, VA 23323Off Market
- $387,7003 bd2 ba1.6k sqft715 Pinehurst Dr, Chesapeake, VA 23323Off Market
- $388,8003 bd2 ba1.6k sqft717 Pinehurst Dr, Chesapeake, VA 23323Off Market
- $419,1003 bd2 ba1.5k sqft721 Baywood Trl, Chesapeake, VA 23323Off Market
- $410,0004 bd2 ba1.8k sqft717 Baywood Trl, Chesapeake, VA 23323Sold
- $410,0004 bd3 ba2.2k sqft712 Baywood Trl, Chesapeake, VA 23323Sold
- $362,7003 bd2 ba1.3k sqft725 Baywood Trl, Chesapeake, VA 23323Off Market
A local agent can set up tours, give advice and negotiate with sellers.
Similar homes
- $410,0004 bd2 ba1.9k sqft2604 Elkhart St, Chesapeake, VA 23323For Sale
 MLS ID #10646242, R. Anne Ahluwalia. REIN Inc.
 - $379,8004 bd2 ba1.8k sqft4328 Fontana Ave, Chesapeake, VA 23325For Sale
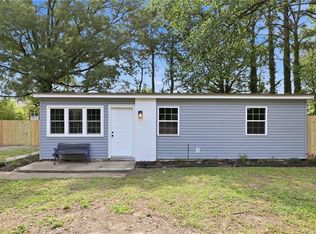 MLS ID #10646508, John Conard. REIN Inc.
 - $332,5004 bd2 ba2k sqft503 Nottingham Rd, Portsmouth, VA 23701For Sale
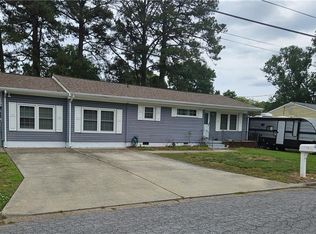 MLS ID #10643255, Marvin Smith. REIN Inc.
 - $293,0004 bd2 ba1.5k sqft1716 Blair Ave, Norfolk, VA 23509For Sale
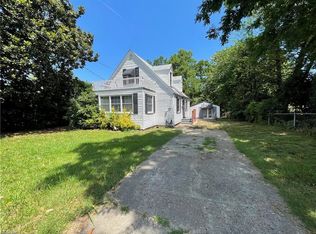 MLS ID #10647084, Narita Wright. REIN Inc.
 - $268,0003 bd2 ba1.5k sqft135 Francis St, Portsmouth, VA 23702For SaleMLS ID #10641026, Rana Stone. REIN Inc.
- $275,0004 bd2 ba1.6k sqft3207 Scott St, Portsmouth, VA 23707For SaleMLS ID #10646135, David Wilkey. REIN Inc.
- $279,9003 bd2 ba1.6k sqft2 Carver Cir, Portsmouth, VA 23701For SaleMLS ID #10643948, Nelson Vedia. REIN Inc.
- $325,0004 bd2 ba2k sqft4220 Heather Rd, Portsmouth, VA 23703For SaleMLS ID #10641050, Jonathan Melvin. REIN Inc.
- $311,0003 bd2 ba1.2k sqft8217 Simons Dr, Norfolk, VA 23505For SaleMLS ID #10646326, Marcella Montagna. REIN Inc.
- $325,0003 bd2 ba1.7k sqft4509 Larkin St, Norfolk, VA 23513For SaleMLS ID #10645811, Brian Wurst. REIN Inc.
- $389,9004 bd4 ba1.9k sqft2532 Lanier St, Chesapeake, VA 23324For SaleMLS ID #10644173, Tina Dubois. REIN Inc.
- $435,0004 bd2 ba2.3k sqft2113 Quaker Pl, Chesapeake, VA 23325For SaleMLS ID #10643102, Larry Townsend. REIN Inc.
- $295,0003 bd1 ba1.7k sqft513 Maryland Ave, Portsmouth, VA 23707For SaleMLS ID #10646000, Jeannette Rainey. REIN Inc.
- $217,5003 bd2 ba1.1k sqft2821 High St, Portsmouth, VA 23707For SaleMLS ID #10646980, Kevin Pall. REIN Inc.
- $307,0003 bd1 ba1.3k sqft2112 Pitchkettle Rd, Suffolk, VA 23434For SaleMLS ID #10645760, Robert Parker. REIN Inc.
- $375,0003 bd2 ba1.2k sqft801 Raymond Ct, Virginia Beach, VA 23464For SaleMLS ID #10646133, Melinda Baldwin. REIN Inc.
- $285,0004 bd2 ba1.8k sqft829 Round Bay Cir, Norfolk, VA 23502For SaleMLS ID #10645673, Susan Jenkins. REIN Inc.
- $265,0003 bd2 ba1.6k sqft13 Beacon Rd, Portsmouth, VA 23702For SaleMLS ID #10629065, Susan Pyatt. REIN Inc.
- $271,9003 bd2 ba1.3k sqft1511 Cavalier Blvd, Portsmouth, VA 23701For SaleMLS ID #10616167, James Callahan. REIN Inc.
- $349,9995 bd4 ba2k sqft2600 Nashville Ave, Portsmouth, VA 23704For SaleMLS ID #10636520, Patrick Olds. REIN Inc.
