Come see this brick ranch with 3 bedrooms and 2 full baths. Kitchen and bathrooms look to have been updated.
Under contract
Est. $217,500
2821 High St, Portsmouth, VA 23707
3beds
1,125sqft
Single Family Residence
Built in 1979
8,276 Square Feet Lot
$-- Zestimate®
$193/sqft
$-- HOA
What's special
Brick ranch
- 70 days
- 46
- 0
Zillow last checked:
Listing updated:
Listed by:
Kevin Pall,
Brooke Madison & Associates 757-273-8300
Source: REIN Inc.,MLS#: 10646980
Facts & features
Interior
Bedrooms & bathrooms
- Bedrooms: 3
- Bathrooms: 2
- Full bathrooms: 2
Heating
- Natural Gas
Cooling
- Central Air
Appliances
- Included: Water Heater
- Laundry: Dryer Hookup, Washer Hookup
Features
- Flooring: Carpet, Ceramic Tile, Laminate/LVP
- Basement: Crawl Space
- Has fireplace: No
Interior area
- Total interior livable area: 1,125 sqft
Property
Parking
- Parking features: Off Street
Features
- Stories: 1
- Pool features: None
- Fencing: Back Yard,Fenced
- Waterfront features: Not Waterfront
- Frontage length: 73
Lot
- Size: 8,276 Square Feet
- Dimensions: 112 x 73
Details
- Parcel number: 01990040
- Zoning: URH
- Special conditions: Bank Repo
Construction
Type & style
- Home type: SingleFamily
- Architectural style: Ranch
- Property subtype: Single Family Residence
Materials
- Brick
- Roof: Asphalt Shingle
Condition
- New construction: No
- Year built: 1979
Utilities & green energy
- Sewer: City/County
- Water: City/County
Community & HOA
Community
- Subdivision: Mount Hermon
HOA
- Has HOA: No
Location
- Region: Portsmouth
Financial & listing details
- Price per square foot: $193/sqft
- Tax assessed value: $223,330
- Annual tax amount: $2,769
- Date on market: 7/31/2026
Foreclosure details
Estimated market value
Not available
Estimated sales range
Not available
$1,850/mo
Price history
Price history is unavailable.
Public tax history
| Year | Property taxes | Tax assessment |
|---|---|---|
| 2025 | $2,769 +4.1% | $223,330 +3.2% |
| 2024 | $2,661 +6.4% | $216,330 +8.2% |
| 2023 | $2,500 +12.1% | $200,020 +16.6% |
| 2022 | $2,230 +10.6% | $171,540 +10.6% |
| 2021 | $2,016 +5.2% | $155,060 +5.2% |
| 2019 | $1,916 | $147,390 |
| 2018 | $1,916 | $147,390 |
| 2017 | $1,916 +1626.2% | $147,390 |
| 2016 | $111 -94.2% | $147,390 |
| 2015 | $1,916 +2.4% | $147,390 |
| 2014 | $1,872 | $147,390 |
| 2013 | $1,872 | $147,390 |
| 2012 | $1,872 -1.3% | $147,390 -1.3% |
| 2011 | $1,896 -1.4% | $149,320 -3.8% |
| 2010 | $1,924 -3.3% | $155,150 -3.3% |
| 2009 | $1,989 +2.5% | $160,390 |
| 2008 | $1,941 +0.9% | $160,390 +5.1% |
| 2007 | $1,923 +27.8% | $152,620 +37.9% |
| 2006 | $1,505 +8.8% | $110,670 +15.2% |
| 2005 | $1,383 +13.4% | $96,060 +14.2% |
| 2004 | $1,220 +10.7% | $84,130 +8.4% |
| 2003 | $1,102 +4.6% | $77,590 +4.6% |
| 2002 | $1,054 +2% | $74,200 +2% |
| 2001 | $1,033 | $72,730 |
Find assessor info on the county website
Monthly payment
Climate risks
Neighborhood: Mt. Herman
Nearby schools
Schools provided by the listing agent
- Elementary: Westhaven Elementary
- Middle: William E. Waters Middle
- High: IC Norcom
Source: REIN Inc.. This data may not be complete. We recommend contacting the local school district to confirm school assignments for this home.

Similar homes
- $222,0003 bd2 ba1.1k sqft4314 King St, Portsmouth, VA 23707For Sale
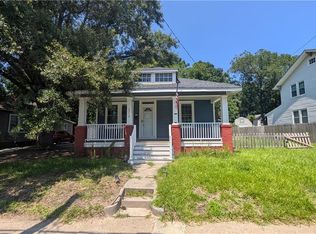 MLS ID #10650687, Kevin Pall. REIN Inc.
 - $199,9003 bd2 ba1k sqft717 Cambridge Ave, Portsmouth, VA 23707For Sale
 MLS ID #10653404, Chris Lloyd. REIN Inc.
 - $238,0003 bd2 ba1.3k sqft645 Surry St, Portsmouth, VA 23707For Sale
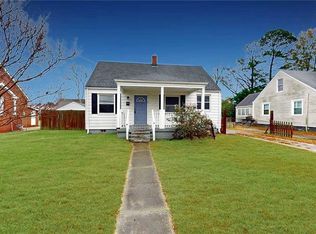 MLS ID #10639355, Susan Jenkins. REIN Inc.
 - $220,0004 bd2 ba1k sqft227 Charles Ave, Portsmouth, VA 23702For Sale
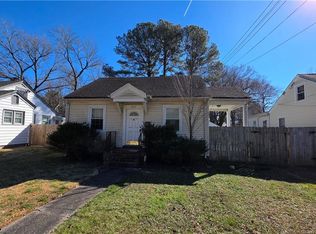 MLS ID #10648503, Jon Bourque. REIN Inc.
