Welcome to 1022 White Marsh Road! A hidden Suffolk gem that’s stylish, full of character, and packed with thoughtful details! This unique home features a well-designed layout that makes the most of every inch, beautifully tiled bathrooms, and both front and back porches that make enjoying your space even better! Add in a brand-new HVAC system and a fully fenced backyard, and you have a home with so much to appreciate and enjoy for years to come. A little charm, a little personality, and a whole lot to love!
Coming soon
$215,000
1022 White Marsh Rd, Suffolk, VA 23434
3beds
887sqft
Single Family Residence
Built in 1950
6,534 Square Feet Lot
$70,300 Zestimate®
$242/sqft
$-- HOA
What's special
- --
- on Zillow
- 60
- views
- 1
- save
Zillow last checked:
Listed by:
JaQuan Holloman,
Iron Valley Real Estate Prestige 757-432-4873
Source: REIN Inc.,MLS#: 10656476
Facts & features
Interior
Bedrooms & bathrooms
- Bedrooms: 3
- Bathrooms: 2
- Full bathrooms: 2
Rooms
- Room types: 1st Floor BR, 1st Floor Primary BR, Attic, PBR with Bath
Heating
- Electric
Cooling
- Central Air
Appliances
- Included: Dishwasher, Electric Range, Refrigerator, Electric Water Heater
- Laundry: Dryer Hookup
Features
- Flooring: Carpet, Laminate/LVP
- Basement: Crawl Space
- Has fireplace: No
- Common walls with other units/homes: No Common Walls
Interior area
- Total interior livable area: 887 sqft
Property
Parking
- Parking features: Off Street, Driveway
- Has uncovered spaces: Yes
Features
- Levels: One
- Stories: 1
- Patio & porch: Porch
- Pool features: None
- Fencing: Wood,Fenced
- Waterfront features: Not Waterfront
Lot
- Size: 6,534 Square Feet
Details
- Parcel number: 35GBC6
Construction
Type & style
- Home type: SingleFamily
- Architectural style: Bungalow
- Property subtype: Single Family Residence
Materials
- Vinyl Siding
- Roof: Asphalt Shingle
Condition
- Rehabilitated
- New construction: No
- Year built: 1950
Utilities & green energy
- Sewer: City/County
- Water: City/County
Community & HOA
Community
- Subdivision: Eastover
HOA
- Has HOA: No
Location
- Region: Suffolk
Financial & listing details
- Price per square foot: $242/sqft
- Tax assessed value: $92,300
- Annual tax amount: $988
- Date on market: 10/5/2026
Estimated market value
$70,300
$67,000 - $74,000
$1,429/mo
Price history
Price history is unavailable.
Public tax history
| Year | Property taxes | Tax assessment |
|---|---|---|
| 2025 | $988 +2.3% | $92,300 +2.3% |
| 2024 | $965 +3% | $90,200 +4.9% |
| 2023 | $937 +27.8% | $86,000 +27.8% |
| 2022 | $734 +8% | $67,300 +10% |
| 2021 | $679 +3.7% | $61,200 +3.7% |
| 2020 | $655 +3.5% | $59,000 +3.5% |
| 2019 | $633 | $57,000 |
| 2018 | $633 +53.2% | $57,000 |
| 2017 | $413 | $57,000 |
| 2016 | $413 | $57,000 |
| 2015 | $413 | $57,000 |
| 2014 | $413 | $57,000 |
| 2013 | -- | $57,000 |
| 2012 | -- | $57,000 -3.6% |
| 2011 | -- | $59,100 |
| 2010 | -- | $59,100 |
| 2009 | $538 | $59,100 |
| 2008 | $538 -0.7% | $59,100 +2.6% |
| 2007 | $541 +106% | $57,600 +140% |
| 2005 | $263 | $24,000 |
| 2004 | -- | $24,000 |
| 2003 | -- | $24,000 |
| 2002 | -- | $24,000 |
| 2001 | -- | $24,000 |
Find assessor info on the county website
Monthly payment
Est. payment
Payment breakdown
Explore the cost of this home by adjusting the details. Changes won't be saved.Climate risks
Neighborhood: 23434
Nearby schools
Schools provided by the listing agent
- Elementary: Booker T. Washington Elementary
- Middle: John F. Kennedy Middle
- High: Kings Fork
Source: REIN Inc.. This data may not be complete. We recommend contacting the local school district to confirm school assignments for this home.
Similar homes

- $--2 bd2 ba1.2k sqft287 Burnetts Way, Suffolk, VA 23434AuctionAuction.com 2
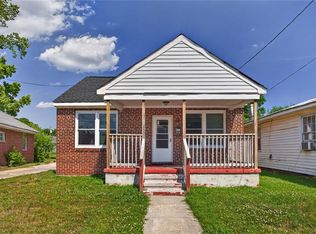
- $209,9003 bd2 ba1.2k sqft314 N 4th St, Suffolk, VA 23434For Sale
 MLS ID #10651713, Jung Warren. REIN Inc.
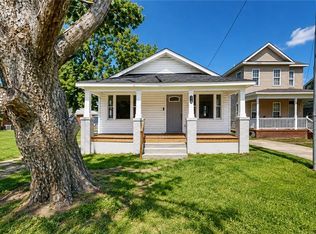
 - $188,0003 bd1 ba1k sqft110 Halifax St, Suffolk, VA 23434For Sale
 MLS ID #10639543, Domenick Epps. REIN Inc.
 - $198,0003 bd2 ba1.1k sqft2404 E Washington St, Suffolk, VA 23434For Sale
 MLS ID #10649523, Susan Jenkins. REIN Inc.
