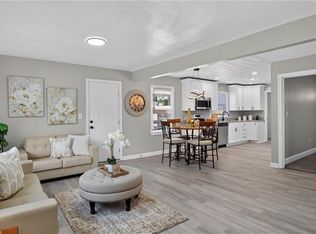
Welcome to 301 Bullock Street! This beautifully renovated 3-bedroom, 2-bath home offers modern updates with exceptional storage and parking. The updated kitchen features granite countertops and stainless steel appliances, complemented by renovated bathrooms and refreshed finishes throughout. One of the standout features is the impressive 600 sq. ft. detached two-car garage great for vehicles, additional storage, a workshop, or hobby space. A separate backyard storage shed provides even more versatility. Major updates previously completed include the roof, HVAC, windows, electrical, plumbing, doors, and water heater. Conveniently located near shopping, dining, and major roadways, this move-in-ready home offers functionality and value inside and out.
For sale
$267,500
301 Bullock St, Suffolk, VA 23434
3beds
965sqft
Single Family Residence
Built in 1948
3,484 Square Feet Lot
$268,000 Zestimate®
$277/sqft
$-- HOA
What's special
Separate backyard storage shedRefreshed finishes throughoutGranite countertopsRenovated bathroomsUpdated kitchenStainless steel appliances
- 12 hours
- 158
- 7
Zillow last checked:
Listing updated:
Listed by:
Delia Longoria,
1st Class Real Estate Allianz 757-582-4868,
Alexa Striba,
1st Class Real Estate Allianz
Source: REIN Inc.,MLS#: 10656862
Facts & features
Interior
Bedrooms & bathrooms
- Bedrooms: 3
- Bathrooms: 2
- Full bathrooms: 2
Rooms
- Room types: 1st Floor BR, 1st Floor Primary BR, Attic, PBR with Bath, Utility Closet
Primary bedroom
- Level: First
Heating
- Electric, Heat Pump
Cooling
- Central Air, Heat Pump
Appliances
- Included: Dishwasher, Disposal, Dryer, ENERGY STAR Qualified Appliances, Microwave, Electric Range, Refrigerator, Washer, Electric Water Heater
- Laundry: Dryer Hookup, Washer Hookup
Features
- Ceiling Fan(s)
- Flooring: Carpet, Laminate/LVP
- Basement: Crawl Space
- Number of fireplaces: 1
- Fireplace features: Electric
- Common walls with other units/homes: No Common Walls
Interior area
- Total interior livable area: 965 sqft
Video & virtual tour
Property
Parking
- Total spaces: 2
- Parking features: Garage Det 2 Car, Oversized, Multi Car, Driveway
- Garage spaces: 2
- Has uncovered spaces: Yes
Accessibility
- Accessibility features: Main Floor Laundry
Features
- Levels: One
- Stories: 1
- Patio & porch: Porch
- Pool features: None
- Fencing: Back Yard,Partial,Wood,Fenced
- Waterfront features: Not Waterfront
- Frontage length: 30
Lot
- Size: 3,484 Square Feet
Details
- Parcel number: 35C62
Construction
Type & style
- Home type: SingleFamily
- Architectural style: Bungalow,Ranch
- Property subtype: Single Family Residence
Materials
- Vinyl Siding
- Roof: Asphalt Shingle
Condition
- New construction: No
- Year built: 1948
Utilities & green energy
- Sewer: City/County
- Water: City/County
Community & HOA
Community
- Subdivision: Hollywood - 046
HOA
- Has HOA: No
Location
- Region: Suffolk
Financial & listing details
- Price per square foot: $277/sqft
- Tax assessed value: $218,600
- Annual tax amount: $2,339
- Date on market: 10/7/2026
Estimated market value
$268,000
$255,000 - $281,000
$1,380/mo
Price history
Price history is unavailable.
Public tax history
| Year | Property taxes | Tax assessment |
|---|---|---|
| 2025 | $2,339 +188% | $218,600 +188% |
| 2024 | $812 +3.3% | $75,900 +5.3% |
| 2023 | $786 +27.4% | $72,100 +27.4% |
| 2022 | $617 +6.7% | $56,600 +8.6% |
| 2021 | $578 +19.8% | $52,100 +19.8% |
| 2020 | $483 -0.7% | $43,500 -0.7% |
| 2019 | $486 | $43,800 |
| 2018 | $486 +36.9% | $43,800 |
| 2017 | $355 | $43,800 +2.6% |
| 2016 | $355 | $42,700 |
| 2015 | $355 | $42,700 |
| 2014 | $355 | $42,700 -5.3% |
| 2013 | -- | $45,100 |
| 2012 | -- | $45,100 -2.8% |
| 2011 | -- | $46,400 |
| 2010 | -- | $46,400 |
| 2009 | $422 | $46,400 |
| 2008 | $422 -0.6% | $46,400 +2.7% |
| 2007 | $425 +38.1% | $45,200 +60.9% |
| 2005 | $308 | $28,100 +26% |
| 2004 | -- | $22,300 |
| 2003 | -- | $22,300 -2.2% |
| 2002 | -- | $22,800 +2.2% |
| 2001 | -- | $22,300 |
Find assessor info on the county website
Monthly payment
Est. payment
Payment breakdown
Explore the cost of this home by adjusting the details. Changes won't be saved.Climate risks
Neighborhood: 23434
Nearby schools
Schools provided by the listing agent
- Elementary: Florence Bowser Elementary
- Middle: King`s Fork Middle
- High: Kings Fork
Source: REIN Inc.. This data may not be complete. We recommend contacting the local school district to confirm school assignments for this home.
Similar homes
- $--2 bd2 ba1.2k sqft287 Burnetts Way, Suffolk, VA 23434AuctionAuction.com 2
- $270,0003 bd2 ba1.2k sqft526 Brook Ave, Suffolk, VA 23434For Sale
 MLS ID #10651992, Joshua Wilborne. REIN Inc.
 - $289,8983 bd2 ba1.2k sqft206 Magnolia St, Suffolk, VA 23434For Sale
 MLS ID #10651303, Ryan Fleming. REIN Inc.
 - $209,9003 bd2 ba1.2k sqft314 N 4th St, Suffolk, VA 23434For Sale
 MLS ID #10651713, Jung Warren. REIN Inc.
