Just moments from the heart of Downtown Suffolk, this beautifully renovated 3-bedroom, 2-bath home offers the perfect blend of modern updates and small-town convenience. Renovated in 2023, the open-concept floor plan features a spacious living area with fireplace, an updated kitchen with granite countertops, stainless steel appliances, and soft-close cabinetry, plus stylish finishes and updated flooring throughout. The primary suite includes a custom-designed bath with double vanity, while the fenced backyard and large deck create an ideal setting for entertaining, relaxing, or enjoying outdoor living. Located approximately one mile from Downtown Suffolk's restaurants, shops, festivals, and waterfront attractions, this move-in-ready home delivers both comfort and location in one of Suffolk's most convenient settings.
For sale
$270,000
526 Brook Ave, Suffolk, VA 23434
3beds
1,208sqft
Single Family Residence
Built in 1943
9,147 Square Feet Lot
$270,400 Zestimate®
$224/sqft
$-- HOA
What's special
Fenced backyardOpen-concept floor planStylish finishesUpdated flooring throughoutStainless steel appliancesSoft-close cabinetry
- 33 days
- 1,277
- 173
Likely to sell faster than
Zillow last checked:
Listing updated:
Listed by:
Joshua Wilborne,
Own Real Estate LLC 757-354-4080
Source: REIN Inc.,MLS#: 10651992
Facts & features
Interior
Bedrooms & bathrooms
- Bedrooms: 3
- Bathrooms: 2
- Full bathrooms: 2
Rooms
- Room types: 1st Floor BR, 1st Floor Primary BR, PBR with Bath, Utility Closet, Utility Room, Workshop
Primary bedroom
- Level: First
Heating
- Electric, Heat Pump
Cooling
- Central Air, Heat Pump
Appliances
- Included: Dishwasher, Disposal, Electric Range, Refrigerator, Electric Water Heater
- Laundry: Dryer Hookup, Washer Hookup
Features
- Primary Sink-Double
- Flooring: Carpet, Ceramic Tile, Laminate/LVP
- Basement: Crawl Space
- Number of fireplaces: 1
- Fireplace features: Electric
Interior area
- Total interior livable area: 1,208 sqft
Property
Parking
- Parking features: Driveway
- Has uncovered spaces: Yes
Features
- Stories: 1
- Pool features: None
- Fencing: Back Yard,Chain Link,Wood,Fenced
- Waterfront features: Not Waterfront
Lot
- Size: 9,147 Square Feet
Details
- Parcel number: 34CS32021
- Special conditions: Short/Comp Sale
Construction
Type & style
- Home type: SingleFamily
- Architectural style: Cape Cod
- Property subtype: Single Family Residence
Materials
- Vinyl Siding
- Roof: Composition
Condition
- New construction: No
- Year built: 1943
Utilities & green energy
- Sewer: City/County
- Water: City/County
Community & HOA
Community
- Subdivision: Saratoga Place
HOA
- Has HOA: No
Location
- Region: Suffolk
Financial & listing details
- Price per square foot: $224/sqft
- Tax assessed value: $232,400
- Annual tax amount: $2,487
- Date on market: 9/4/2026
Estimated market value
$270,400
$257,000 - $284,000
$1,884/mo
Price history
Price history is unavailable.
Public tax history
| Year | Property taxes | Tax assessment |
|---|---|---|
| 2025 | $2,487 +2.4% | $232,400 +2.4% |
| 2024 | $2,429 +36.5% | $227,000 +39% |
| 2023 | $1,780 +25.2% | $163,300 +25.2% |
| 2022 | $1,421 +3.4% | $130,400 +5.3% |
| 2021 | $1,374 +9.7% | $123,800 +9.7% |
| 2020 | $1,253 -0.5% | $112,900 -0.5% |
| 2019 | $1,260 | $113,500 |
| 2018 | $1,260 +124.5% | $113,500 |
| 2017 | $561 | $113,500 |
| 2016 | $561 | $113,500 +37.7% |
| 2015 | $561 | $82,400 |
| 2014 | $561 | $82,400 |
| 2013 | -- | $82,400 -5.9% |
| 2012 | -- | $87,600 -0.5% |
| 2011 | -- | $88,000 |
| 2010 | -- | $88,000 |
| 2009 | $801 +1.1% | $88,000 +1.1% |
| 2008 | $792 +15.9% | $87,000 +19.7% |
| 2007 | $683 +66.2% | $72,700 +87.4% |
| 2005 | $411 | $38,800 |
| 2004 | -- | $38,800 |
| 2003 | -- | $38,800 |
| 2002 | -- | $38,800 |
| 2001 | -- | $38,800 |
Find assessor info on the county website
Monthly payment
Est. payment
Payment breakdown
Explore the cost of this home by adjusting the details. Changes won't be saved.Climate risks
Neighborhood: 23434
Nearby schools
Schools provided by the listing agent
- Elementary: Hillpoint Elementary
- Middle: Forest Glen Middle
- High: Lakeland
Source: REIN Inc.. This data may not be complete. We recommend contacting the local school district to confirm school assignments for this home.
Similar homes
- $265,0003 bd3 ba1.4k sqft517 Lucerne Ave, Suffolk, VA 23434For Sale
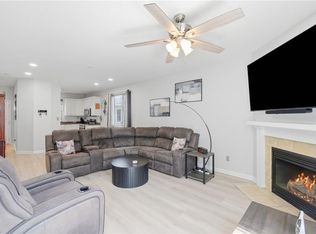 MLS ID #10651881, Kris Weaver. REIN Inc.
 - $310,0003 bd2 ba1.6k sqft208 Locust St, Suffolk, VA 23434For Sale
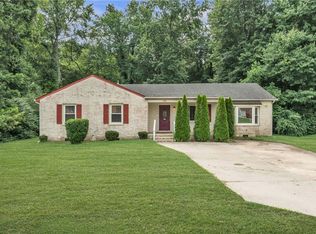 MLS ID #10655542, Autumn Love. REIN Inc.
 - $289,8983 bd2 ba1.2k sqft206 Magnolia St, Suffolk, VA 23434For Sale
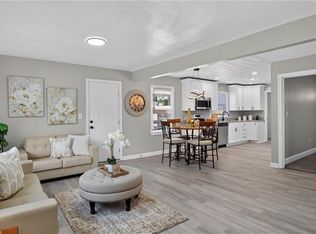 MLS ID #10651303, Ryan Fleming. REIN Inc.
 - $220,0003 bd1 ba1.1k sqft421 Jackson St, Suffolk, VA 23434For Sale
 MLS ID #10649284, Joshua Britt. REIN Inc.
