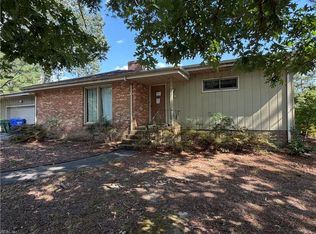
Welcome home to this beautifully renovated 4-bedroom, 2-bath brick ranch offering comfortable one-level living and a move-in-ready interior. The open-concept layout creates a welcoming flow between the living, dining, and kitchen areas, making everyday living and entertaining a breeze. The renovated kitchen features brand-new cabinetry, granite countertops, and a spacious layout that blends style and functionality. LVP flooring throughout adds a fresh, modern touch while offering easy maintenance. Outside, enjoy a fenced backyard screened in porch with plenty of room for pets, play, gardening, or relaxing. Two storage sheds provide additional storage, and the 3rd one is truly a standout feature—it has electrical, is heated and cooled, and finished as a dedicated office space, great for working from home, hobbies, or a private retreat. Located in a desirable school district and offering quality updates throughout, this home combines convenience, functionality & peace of mind.
For sale
Price cut: $14.1K (9/23)
$374,900
123 Deborah Dr, Suffolk, VA 23434
4beds
1,809sqft
Single Family Residence
Built in 1961
0.37 Acres Lot
$-- Zestimate®
$207/sqft
$-- HOA
What's special
- 33 days
- 936
- 42
Zillow last checked:
Listing updated:
Listed by:
Angie Jones,
Howard Hanna Real Estate Svcs. 757-357-3217
Source: REIN Inc.,MLS#: 10652846
Facts & features
Interior
Bedrooms & bathrooms
- Bedrooms: 4
- Bathrooms: 2
- Full bathrooms: 2
Rooms
- Room types: 1st Floor BR, 1st Floor Primary BR, PBR with Bath, Utility Room, Workshop
Heating
- Forced Air, Heat Pump
Cooling
- Central Air, Heat Pump
Appliances
- Included: 220 V Elec, Dishwasher, Dryer, Microwave, Electric Range, Refrigerator, Washer, Electric Water Heater
Features
- Ceiling Fan(s)
- Flooring: Laminate/LVP
- Basement: Crawl Space
- Attic: Scuttle
- Number of fireplaces: 1
- Fireplace features: Wood Burning, Primary Bedroom
Interior area
- Total interior livable area: 1,809 sqft
Video & virtual tour
Property
Parking
- Total spaces: 4
- Parking features: 4 Space
Features
- Stories: 1
- Patio & porch: Screened Porch
- Pool features: None
- Fencing: Full,Privacy,Fenced
- Waterfront features: Not Waterfront
Lot
- Size: 0.37 Acres
Details
- Parcel number: 33AM90
- Zoning: RESIDENT
Construction
Type & style
- Home type: SingleFamily
- Architectural style: Ranch
- Property subtype: Single Family Residence
Materials
- Brick
- Roof: Asphalt Shingle
Condition
- New construction: No
- Year built: 1961
Utilities & green energy
- Sewer: City/County
- Water: City/County
- Utilities for property: Cable Hookup
Community & HOA
Community
- Subdivision: Oak Ridge - 082
HOA
- Has HOA: No
Location
- Region: Suffolk
Financial & listing details
- Price per square foot: $207/sqft
- Tax assessed value: $301,000
- Annual tax amount: $3,220
- Date on market: 9/9/2026
Estimated market value
Not available
Estimated sales range
Not available
$2,373/mo
Price history
Price history is unavailable.
Public tax history
| Year | Property taxes | Tax assessment |
|---|---|---|
| 2025 | $3,221 +7.3% | $301,000 +7.3% |
| 2024 | $3,001 +3.6% | $280,500 +5.6% |
| 2023 | $2,896 +8.1% | $265,700 +8.1% |
| 2022 | $2,680 +10.9% | $245,900 +13% |
| 2021 | $2,416 +14.2% | $217,700 +14.2% |
| 2020 | $2,116 +3% | $190,600 +3% |
| 2019 | $2,055 | $185,100 |
| 2018 | $2,055 +1405.9% | $185,100 +15% |
| 2017 | $136 | $161,000 +3% |
| 2016 | $136 | $156,300 |
| 2015 | $136 | $156,300 |
| 2014 | $136 | $156,300 |
| 2013 | -- | $156,300 |
| 2012 | -- | $156,300 -2.9% |
| 2011 | -- | $161,000 -2.8% |
| 2010 | -- | $165,700 -2.7% |
| 2009 | $1,550 | $170,300 -1.9% |
| 2008 | -- | $173,600 +3.9% |
| 2007 | -- | $167,100 +47.5% |
| 2005 | -- | $113,300 +15.5% |
| 2004 | -- | $98,100 +15.3% |
| 2003 | -- | $85,100 +15.9% |
| 2002 | -- | $73,400 |
| 2001 | -- | $73,400 |
Find assessor info on the county website
Monthly payment
Est. payment
Payment breakdown
Explore the cost of this home by adjusting the details. Changes won't be saved.Climate risks
Neighborhood: 23434
Nearby schools
Schools provided by the listing agent
- Elementary: Kilby Shores Elementary
- Middle: Forest Glen Middle
- High: Lakeland
Source: REIN Inc.. This data may not be complete. We recommend contacting the local school district to confirm school assignments for this home.
Similar homes
- $349,9993 bd1 ba1.6k sqft107 Grove Ave, Suffolk, VA 23434For Sale
 MLS ID #10653251, Brandon Privette. REIN Inc.
 - $--4 bd3 ba2.3k sqft1000 Sawtooth Dr, Suffolk, VA 23434Auction
 Auction.com 2
 - $360,0005 bd3 ba1.5k sqft1538 Wilkins Dr, Suffolk, VA 23434For Sale
 MLS ID #10640088, Giovanni DiFlorio. REIN Inc.
 - $317,3503 bd3 ba1.7k sqft214 Delaney Dr, Suffolk, VA 23434For Sale
 MLS ID #10656380, Linda Bass. REIN Inc.
