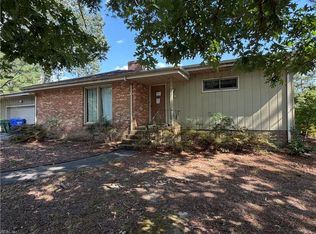
Welcome home to this well-maintained, move-in ready brick ranch built in 1975. Offering 3 spacious bedrooms and 2 beautifully renovated full baths, this home features a very large living room, an adjoining dining room, and an eat-in kitchen ready for your personal touch. The cozy den showcases a wood-burning fireplace and a charming pocket door that separates it from the kitchen. Additional highlights include a large laundry/mud room, replacement windows with a lifetime transferable warranty, a newer 200-amp electrical panel, entry doors with Kwikset SmartKey locks, and abundant wood trim throughout the home. Outside, you'll find a 12' x 24' shed with 60-amp electrical service, a screened gazebo perfect for relaxing or entertaining, and seamless gutters with gutter guards on the rear of the home. This charming property combines classic character with thoughtful updates and is ready for its next owner.
For sale
Price cut: $14.1K (10/3)
$379,900
141 Robin Ln, Suffolk, VA 23434
3beds
2,140sqft
Single Family Residence
Built in 1975
0.38 Acres Lot
$380,300 Zestimate®
$178/sqft
$-- HOA
What's special
Wood-burning fireplaceCozy denAdjoining dining roomEat-in kitchenCharming pocket door
- 55 days
- 754
- 30
Likely to sell faster than
Zillow last checked:
Listing updated:
Listed by:
Sandy Nance,
BHHS RW Towne Realty 757-935-9000,
Nanette Criddle,
BHHS RW Towne Realty
Source: REIN Inc.,MLS#: 10648564
Facts & features
Interior
Bedrooms & bathrooms
- Bedrooms: 3
- Bathrooms: 2
- Full bathrooms: 2
Rooms
- Room types: 1st Floor BR, 1st Floor Primary BR, Attic, Breakfast Area, PBR with Bath, Utility Room, Workshop
Primary bedroom
- Level: First
Bedroom
- Level: First
Full bathroom
- Level: First
Dining room
- Level: First
Family room
- Level: First
Kitchen
- Level: First
Living room
- Level: First
Heating
- Baseboard, Electric, Programmable Thermostat
Cooling
- Central Air
Appliances
- Included: Dishwasher, Electric Range, Refrigerator, Electric Water Heater
- Laundry: Dryer Hookup, Washer Hookup
Features
- Walk-In Closet(s), Ceiling Fan(s), Entrance Foyer
- Flooring: Carpet, Ceramic Tile, Slate, Vinyl, Wood
- Windows: Window Treatments
- Basement: Crawl Space
- Attic: Pull Down Stairs
- Number of fireplaces: 1
- Fireplace features: Wood Burning
Interior area
- Total interior livable area: 2,140 sqft
Property
Parking
- Total spaces: 4
- Parking features: 4 Space, Carport, Driveway, On Street
- Has carport: Yes
- Has uncovered spaces: Yes
Features
- Stories: 1
- Patio & porch: Patio
- Pool features: None
- Fencing: Chain Link,Partial,Fenced
- Waterfront features: Not Waterfront
Lot
- Size: 0.38 Acres
Details
- Additional structures: Gazebo
- Parcel number: 33G25
- Zoning: R-1
Construction
Type & style
- Home type: SingleFamily
- Architectural style: Ranch
- Property subtype: Single Family Residence
Materials
- Brick
- Roof: Asphalt Shingle
Condition
- New construction: No
- Year built: 1975
Utilities & green energy
- Sewer: City/County
- Water: City/County
- Utilities for property: Cable Hookup
Community & HOA
Community
- Subdivision: Forest Glen Terrace
HOA
- Has HOA: No
Location
- Region: Suffolk
Financial & listing details
- Price per square foot: $178/sqft
- Tax assessed value: $305,300
- Annual tax amount: $3,499
- Date on market: 8/11/2026
Estimated market value
$380,300
$361,000 - $399,000
$2,411/mo
Price history
Price history is unavailable.
Public tax history
| Year | Property taxes | Tax assessment |
|---|---|---|
| 2025 | $3,267 +3.5% | $305,300 +3.5% |
| 2024 | $3,155 +1.8% | $294,900 +3.7% |
| 2023 | $3,099 +8.2% | $284,300 +8.2% |
| 2022 | $2,863 +10% | $262,700 +12% |
| 2021 | $2,603 +5.5% | $234,500 +5.5% |
| 2020 | $2,466 +3.5% | $222,200 +3.5% |
| 2019 | $2,383 | $214,700 |
| 2018 | $2,383 +86.8% | $214,700 +2.9% |
| 2017 | $1,276 | $208,600 +3.1% |
| 2016 | $1,276 | $202,400 -9.9% |
| 2015 | $1,276 | $224,700 -4.3% |
| 2014 | $1,276 | $234,900 |
| 2013 | -- | $234,900 |
| 2012 | -- | $234,900 -3.5% |
| 2011 | -- | $243,500 |
| 2010 | -- | $243,500 |
| 2009 | $2,216 | $243,500 |
| 2008 | $2,216 +0.4% | $243,500 +3.7% |
| 2007 | $2,206 +11.6% | $234,700 +25.8% |
| 2005 | $1,977 | $186,500 +11.5% |
| 2004 | -- | $167,300 +20.7% |
| 2003 | -- | $138,600 +19.8% |
| 2002 | -- | $115,700 |
| 2001 | -- | $115,700 |
Find assessor info on the county website
Monthly payment
Est. payment
Payment breakdown
Explore the cost of this home by adjusting the details. Changes won't be saved.Climate risks
Neighborhood: 23434
Nearby schools
Schools provided by the listing agent
- Elementary: Kilby Shores Elementary
- Middle: Forest Glen Middle
- High: Lakeland
Source: REIN Inc.. This data may not be complete. We recommend contacting the local school district to confirm school assignments for this home.
Similar homes
- $317,3503 bd3 ba1.7k sqft214 Delaney Dr, Suffolk, VA 23434For Sale
 MLS ID #10656380, Linda Bass. REIN Inc.
 - $390,0005 bd3 ba2.2k sqft523 Kilby Shores Dr, Suffolk, VA 23434For Sale
 MLS ID #10656344, Judy Bailey. REIN Inc.
 - $360,0005 bd3 ba1.5k sqft1538 Wilkins Dr, Suffolk, VA 23434For Sale
 MLS ID #10640088, Giovanni DiFlorio. REIN Inc.
 - $--2 bd2 ba1.2k sqft287 Burnetts Way, Suffolk, VA 23434AuctionAuction.com 2
